
BEDS19
BATHS17 full 3 partial
SQUARE FEET35,000
MLS#260008425
STATUSActive
PROPERTY TYPEResidential - Single Family
SUBDIVISIONGlenbrook
Property Description
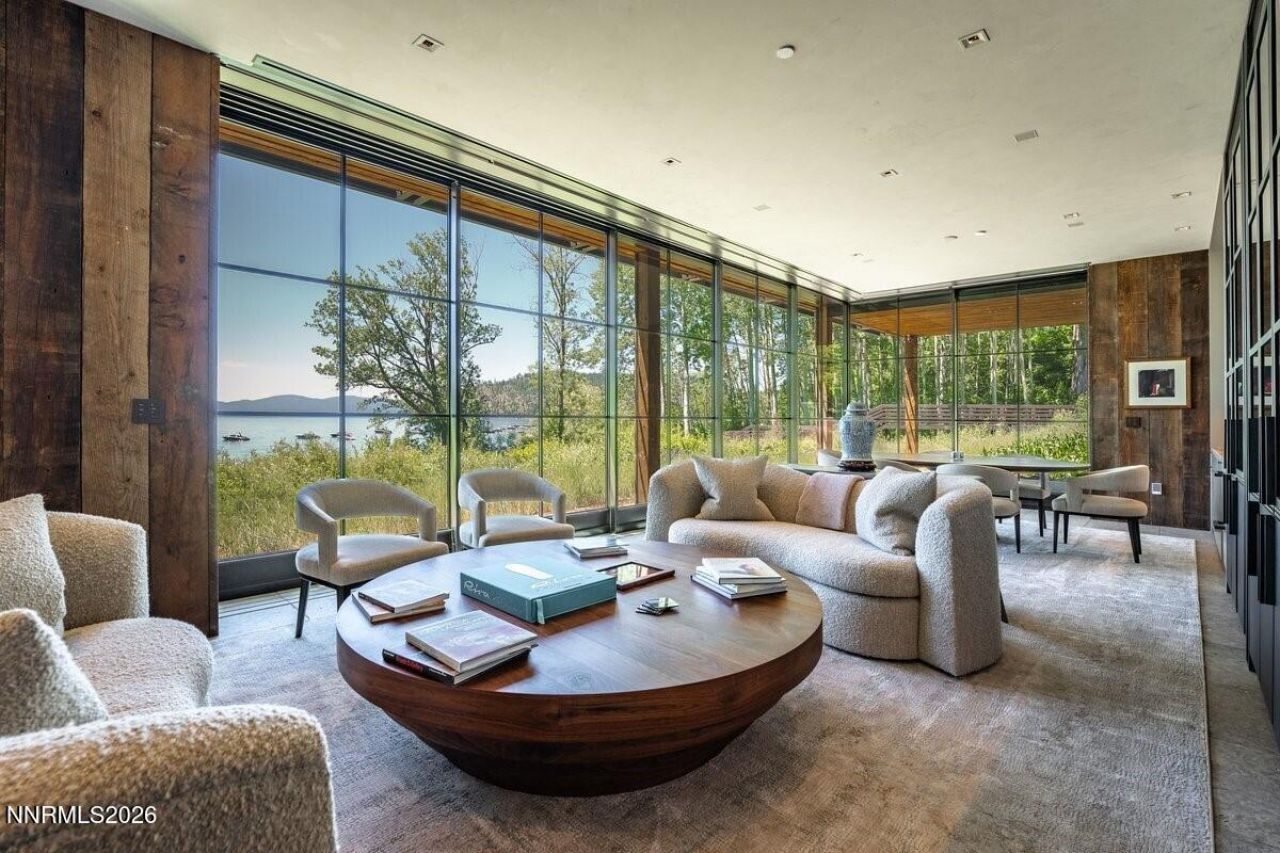
Shakespeare Ranch is one of Lake Tahoe's most iconic legacy estates, where historic ranch heritage meets modern luxury on an extraordinary 126-acre setting in Glenbrook, Nevada. Anchoring the estate is a nearly completed 7,713-square-foot Marc Appleton-designed ranch residence and a 690ft Howard Backen Lakefront Cabana, thoughtfully crafted for today's luxury lifestyle. Included in the offering are the surrounding ranch parcels, creating an unmatched compound with over 425 feet of shoreline, a 465-ft private pier, two boat lifts, 14 buoys, multiple guest residences, the Historic Entertainment Pavilion featuring a commercial-grade kitchen, bar, game lounge, & wine room, an indoor wellness pavilion with pool and spa amenities, multiple garages, equestrian facilities, and rodeo grounds. Set within the private gates of Glenbrook, Shakespeare Ranch offers a private beach, championship golf, tennis & more. A once-in-a-generation opportunity to own one of Tahoe's most significant estates.
Property Features
Property Type: Residential - Single Family
Cooling: Central Air
Fireplaces: 4
Garage: 10 car attached
Heating: Baseboard, Electric, Fireplace(s), Forced Air, Propane
Lot Size: 126.00 Acres
Roof Type: Composition, Metal, Shake, Tile, Pitched
Stories: 2.0
Taxes: $128,775
Year Built: 2026
Amenities
Ceiling Fan(s)
High Ceilings
Elevator
Loft
Breakfast Bar
Kitchen Island
Pantry
Primary Downstairs
Walk-In Closet(s)
Entrance Foyer
In-Law Floorplan
Built-in Barbecue
Fire Pit
Outdoor Kitchen
RV Hookup
Boat Slip
Feature Descriptions
Additional Rooms: Office/Den, Atrium, Basement - Finished, Basement - Unfinished, Basement - Walk-Out/Daylight, Bonus Room, Entrance Foyer, Game Room, Guest Quarters, Loft, Mud Room, Recreation Room, Study/Library, Sunroom, Workshop, Other, Multi-Generation
Appliances: Dryer, Disposal, Double Oven, Dishwasher, Electric Oven, Electric Range, Gas Range, Microwave, Refrigerator, Washer, Oven, Electric Cooktop, Gas Cooktop
City Limits: Yes
Construction Type: Site/Stick-Built
Cooling Y/N: Yes
Days on Site: 38
Dining: Ceiling Fan(s), Family Room Combination, Great Room, High Ceilings, Separate/Formal Room, Kitchen Combination, Living Room Combination
Exterior: Frame, Stone, Wood Siding
Family Room: Ceiling Fan(s), Great Room, High Ceilings, Separate/Formal Room
Fencing: Full
Fireplace: Living Room, Dining Room, Family Room, Primary Bedroom
Fireplace Y/N: Yes
Flooring: Carpet, Concrete, Ceramic Tile, Marble, Stone, Tile, Wood, Porcelain, Travertine
Foundation: Crawl Space, Slab
Heating Y/N: Yes
Horse Y/N: Yes
Kitchen: Breakfast Bar, Breakfast Nook, Built-In Dishwasher, Built-In Double Oven, Built-In Microwave, Built-In Single Oven, Disposal, Electric Cooktop, Gas Cooktop, Kitchen Island, Pantry
Laundry Features: In Garage, In Hall, In Bathroom, Laundry Room, Sink, Cabinets, Shelves
Living Room: Ceiling Fan(s), Family Room Combination, Great Room, High Ceilings, Separate/Formal Room
Lot Features: Cul-De-Sac, Landscaped, Level, Meadow, Pasture, Sprinklers In Front, Sprinklers In Rear, Adjoins Lake
Master Bedroom: Ceiling Fan(s), High Ceilings, Additional Primary Bedroom, Bathtub, Double Sinks, Garden Tub, Jetted Tub, On Main Floor, Shower Stall, Tub/Shower Combination, Walk-In Closet(s)
OtherStructures: Arena, Barn(s), Boat House, Corral(s), Grain Storage, Outbuilding, Shed(s), Storage, Workshop, Stable(s)
Parcel #: 1418-10-802-012
Parking: Attached, Garage, Garage Door Opener, RV Access/Parking, RV Garage, Heated Driveway, Additional Parking
Patio/Porch: Deck, Patio, Covered, Porch
Pool Features: Heated, In Ground
Road Frontage: Private Road
Road Responsibility: Private Maintained Road
Security: yes
Security Features: Fire Alarm, Fire Sprinkler System, Smoke Detector(s), Security Gate, Security System Owned, Security System
Sewer: Public Sewer
Special View Info: Meadow, Mountain(s), Trees/Woods
Sprinklers: Automatic, Drip System, Front, Rear, Manual
SQFT Living: 35000
Swimming Pool: Yes
Utilities: Cable Available, Electricity Available, Phone Available, Sewer Available, Water Available, Cellular Coverage, Internet Available
Water: Public, Well
Waterfront Features: Beach, Boat Mooring, Marina in Community, Pier, Buoy
Waterfront Type: Lake
Water Rights Y/N: Yes
Window Features: Double Pane Windows, Skylight(s), Window Coverings, Wood Frames
Local Schools
High School: Whittell - Grades 9-12
Middle School: Whittell High School - Grades 7 + 8
Elementary School: Zephyr Cove
Listed By / Shown By
Listed By
Agency Name: Christie's International Real Estate Sereno
Agent Name: Christine Perry
Agency Phone: 530-581-6927
Agent Phone: 408-858-5587
Shown By
Agency Title: Key Realty
Agency Phone: 877-539-7589

Estimate Your Payment
Estimated Payment
$ 746,404.09 per month $699,214.51 Principal & Interest $10,731.25 Property Tax $36,458.33 Homeowner's Insurance
777 Rodeo Drive | MLS# 260008425
This single family home located at 777 Rodeo Drive, Glenbrook, NV 89413 is currently listed for sale with an asking price of $125,000,000. This property was built in 2026 and has 19 bedrooms and 17 full and 3 partial baths with 35000 sq. ft. Rodeo Drive is located in the Glenbrook subdivision. Search Glenbrook real estate on www.ikeyrealty.com today.