
BEDS3
BATHS3 full
SQUARE FEET2,834
MLS#20261041167
STATUS(Short Sale) - Active
PROPERTY TYPEResidential - Single Family
SUBDIVISIONT H E C O L O N Y
SCHOOLAlgonac
Property Description
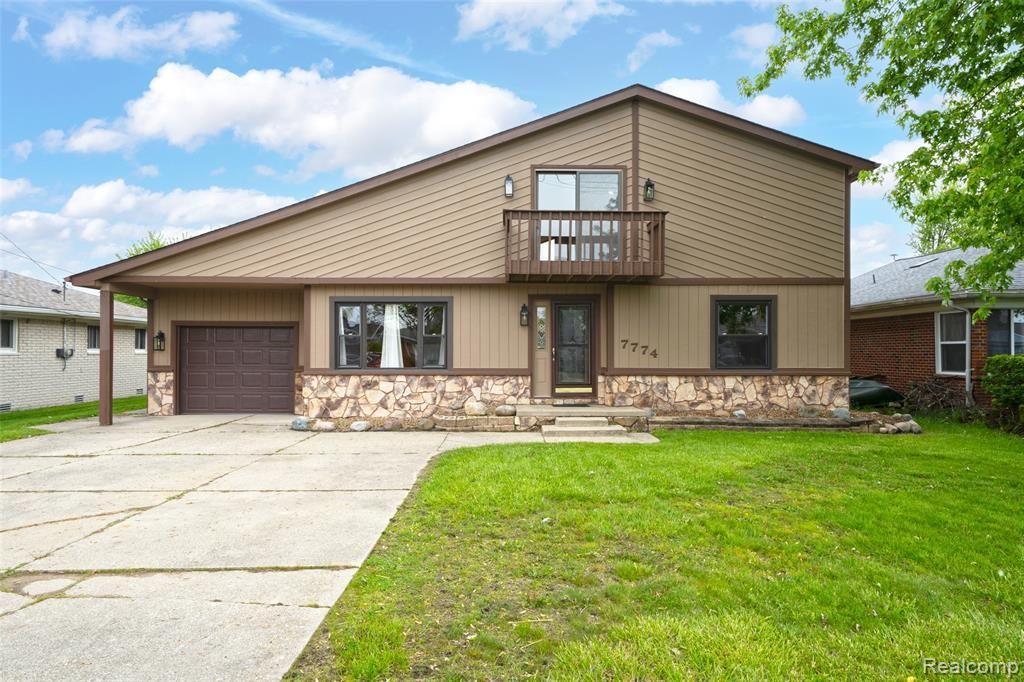
*Price Improvement* Enjoy 2,834 sq. ft. of waterfront living in this distinctive 1.5-story home featuring 3 bedrooms, 3 full bathrooms, large deck, and attached garage. Blending Mid-Century Modern architecture with the warmth of a lakeside cottage, the home offers an oversized kitchen, dining area, loft, large laundry room, and beautiful knotty pine accents throughout. The spacious upper-level bonus room provides endless possibilities for a fourth bedroom, guest suite, home office, or recreation space.Recent improvements include fresh interior paint in key living areas, updated recessed lighting, new exterior lighting, several new windows, a new garage door, newer appliances, a roof replaced within the last 10 years, and a reinforced, tied seawall.Step outside to a spacious waterfront deck overlooking the water-perfect for relaxing, entertaining, or enjoying boating, fishing, and swimming right from your backyard. BATVAI.
Property Features
Property Type: Residential - Single Family
Cooling: Central Air
Garage: 1 car attached
Heating: Forced Air, Natural Gas
Lot Size: 0.18 Acres
Roof Type: Asphalt
Stories: 1.5
Taxes: $4,582
Year Built: 1953
Amenities
Jetted Tub
Programmable Thermostat
Balcony
Feature Descriptions
Appliances: Built In Electric Range, Dishwasher, Disposal, Dryer, Free Standing Refrigerator, Microwave, Washer
Days on Site: 59
Exterior: Stone, Wood Siding
Fireplace: Electric, Wood Burning
HOA Fee: 107/ Annually
Lot Dimensions: 64.7x125
Other Structures: Sheds
Parcel#: 74142170145000
Parking: One Car Garage, Attached
Parking Notes: One Car Garage, Attached
Patio/Porch: Deck
Sewer: Public Sewer
Summer Tax: 2590
Water: Public
Water Features: Canal Front, Seawall
Winter Tax: 1992
Room Sizes
Living Room: 20 X 13
Bedroom: 10 X 10
Bath Full: 8 X 9
Kitchen: 15 X 11
Dining Room: 22 X 16
Primary Bedroom: 14 X 15
Laundry: 13 X 12
Fle X Room: 14 X 16
Game Room: 36 X 23
Local Schools
School District: Algonac
Listed By / Shown By
Listed By
Agency Name: Key Realty - Monroe
Agency Phone: 8775937589
Shown By
Agency Title: Key Realty
Agency Phone: 877-539-7589

Estimate Your Payment
Estimated Payment
$ 3,030.26 per month $2,517.17 Principal & Interest $381.83 Property Tax $131.25 Homeowner's Insurance
7774 Colony Drive | MLS# 20261041167
This single family home located at 7774 Colony Drive, Clay Township, Mi 48001 is currently listed for sale with an asking price of $450,000. This property was built in 1953 and has 3 bedrooms and 3 full baths with 2834 sq. ft. Colony Drive is located in the T H E C O L O N Y subdivision within the Algonac school district. Search T H E C O L O N Y real estate on www.ikeyrealty.com today.