
BEDS2
BATHS2 full
SQUARE FEET1,171
MLS#1898025
STATUSActive
PROPERTY TYPEResidential - Condominium
SUBDIVISIONMaineville
SCHOOLKings
Property Description
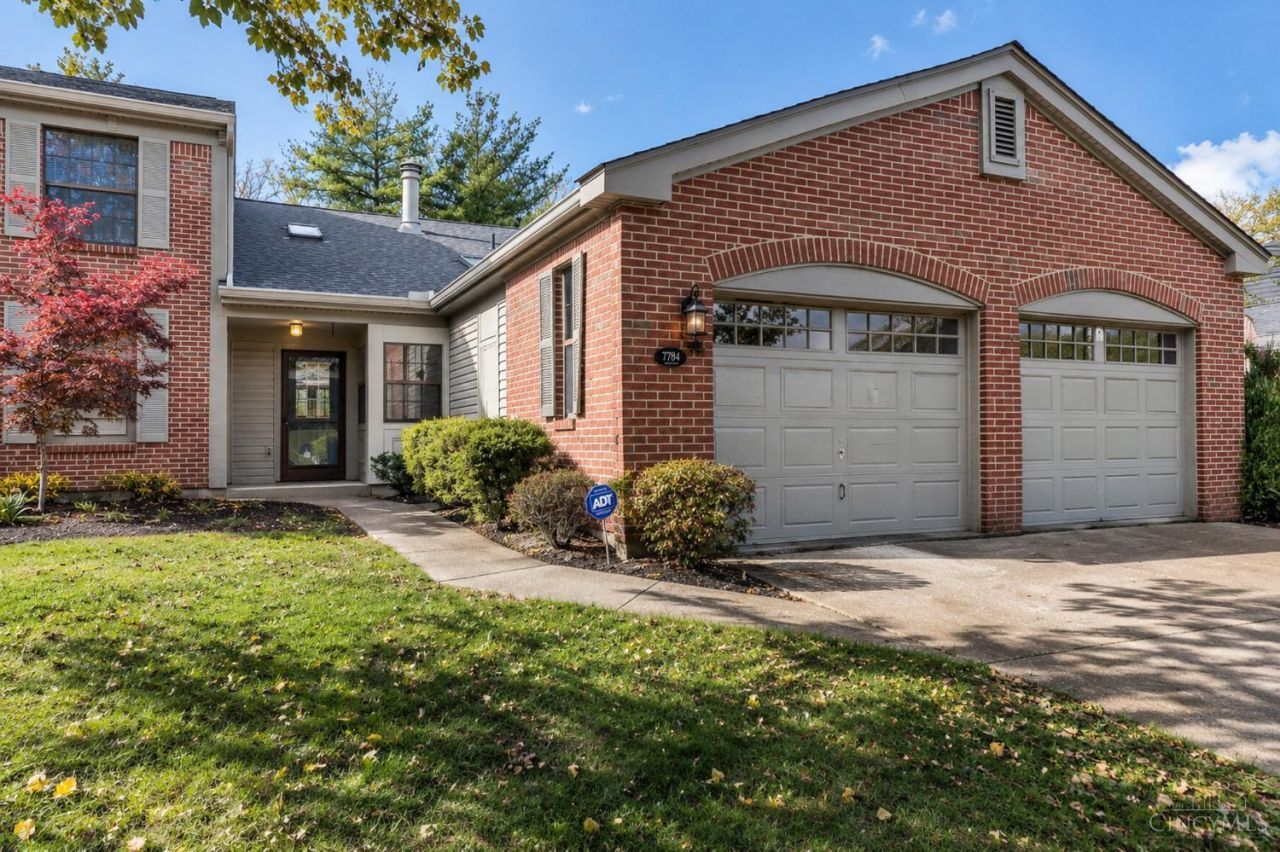
Turnkey Perfection in the Heart of Landen! Welcome to 7784 Hackney Circle, a completely refreshed 2-bed, 2-bath residence in Kings Local Schools. Every inch is updated for effortless living: brand-new LVP flooring, plush carpet, fresh paint, and modern lighting throughout. The kitchen shines with sleek quartz countertops and a modern tile backsplash. Both full baths are completely renovated with custom tile, new tubs/faucets, vanities, and shower niches. Includes an attached garage with a new opener. Enjoy Landen amenitiespool, clubhouse, tennis, scenic ponds, and walking trailsjust minutes from I-71, Deerfield Towne Center, dining, Kings Island, and the Little Miami Bike Trail. Note: Select photos are virtually staged to show layout and scale; property is vacant and move-in ready.
Property Features
Property Type: Residential - Condominium
Basement: None
Cooling: Ceiling Fans, Central Air, ENERGY STAR
Fenced: Yes
Fireplaces: 1
Garage: 1
Heating: Electric, ENERGY STAR, Forced Air, Hot Water
Home Style: Contemporary/Modern, Traditional
Lot Size: 0.04 Acres
Roof Type: Shingle, Tile
Stories: 2.0
Taxes: $3,306
Year Built: 1990
Amenities
9Ft + Ceiling
Multi Panel Doors
Cathedral Ceiling
Crown Molding
Skylight(s)
French Doors
BBQ Grill
Dog Run
Tennis Court
Feature Descriptions
Access: City Street, Paved Road
Appliances: Ice Maker, Microwave, Convection Oven, Oven/Range, Dishwasher, Refrigerator, Trash Compactor, Electric Cooktop, Garbage Disposal
Association Includes: MaintenanceExterior, Sewer, SnowRemoval, Trash, AssociationDues, Clubhouse, ExerciseFacility, LandscapingUnit, Pool, ProfessionalMgt, Tennis, WalkingTrails
Association Name: Clubhouse
Condo: Townhouse
Exterior: Brick, Vinyl Siding, Wood Siding
Features: Common Hallway Entry, Dir Ent Garage-Unit, Pets Allowed, Private Entry, Fencing Restrictions, Laundry-Common Area, WheelChr Access Bldg, Laundry-In Unit, WheelChr Access Unit
Fencing: Privacy
Fireplace Features: Brick, Ceramic, Wood
Foundation: Poured, Slab
Garage/Carport: Built in, Front, Garage Attached
Gas: None
Great Room: Open Concept, Concrete Floor, Tile Floor, Fireplace, Walkout, Window Treatment, Wood Floor
HOA Fee: 226/Monthly
HOA Y/N: 1
Kitchen: Marble/Granite/Slate, Solid Surface Ctr, Vinyl Floor, Walkout, Wood Cabinets, LVF Luxury Vinyl Floor, Wood Floor
Mechanical Systems: Garage Door Opener
Miscellaneous: Attic Storage, Home Warranty, Flood Plain
Other Structures: Barn, Stable
Outside Features: Access Garbage-Route, Access Mailbox, WheelchrRamp-No Step, CurbCutouts non Slip
Parcel #: 16-16-376-063
Parking: Off Street, Driveway
Primary Bathroom: Marb/Gran/Slate, Built-In Shower Seat, Concrete Floor, Shower, Tile Floor, Dual Flush Toilet, Tub, Tub w/Shower, Wood Floor
Primary Bedroom: LVF Luxury Vinyl Floor, Bath Adjoins, Concrete Floor, Skylight(s), Walk-in Closet, Dressing Area, Dual Closet, Window Treatments, Wood Floor
Public Transportation: Metro
Rooms Total: 5
Sewer: Public Sewer
Smart Technology: Appliances, Lighting, Garage Door Opener, HVAC, Thermostat
Special View Info: Pool, Lake/Pond, Park
Swimming Pool: Yes
Swimming Pool: Bathroom Access, Diving Board, Shower, Fenced, In-Ground
Tax Abatement: No
Trees: Cedar
Unit Entry Level: 1
Water: Public
Water Heater: Electric, High Efficiency Tank, Power/Direct Vent
Window Features: Insulated, Picture, Double Hung, ENERGY STAR, Vinyl/Alum Clad
Room Sizes
Primary Bedroom: 15 X 14 Level - 1
Bedroom 2: 20 X 15 Level - 2
Dining Room: 10 X 10 Level - 1
Entry: 15 X 6 Level - 3
Kitchen: 40â?? between opposing counters/appliances,Lever Faucet Handles,60 Diameter 180° Turnspace,Appliances with accessible controls,Under Sink E X posed Pipe Protection,Counter Height 34 ma X
Living Room: 14 X 12 Level - 1
Laundry Room: 6 X 4 Level - 1
Local Schools
School District: Kings
Listed By / Shown By
Listed By
Agency Name: Barnes Real Estate Group
Agent Name: Edgar Haynes
Agency Phone: 513-200-4138
Shown By
Agency Title: Key Realty
Agency Phone: 877-539-7589

Estimate Your Payment
Estimated Payment
$ 1,687.40 per month $1,341.93 Principal & Interest $275.50 Property Tax $69.97 Homeowner's Insurance
7784 Hackney Circle | MLS# 1898025
This condo located at 7784 Hackney Circle, Deerfield Township, OH 45039 is currently listed for sale with an asking price of $239,900. This property was built in 1990 and has 2 bedrooms and 2 full baths with 1171 sq. ft. Hackney Circle is located in the Maineville subdivision within the Kings school district. Search Maineville real estate on www.ikeyrealty.com today.