
BEDS2
BATHS1 full
SQUARE FEET1,607
MLS#838413
STATUSActive Under Contract
PROPERTY TYPEResidential - Single Family
SUBDIVISIONHudson Lake Beach
SCHOOLNew Prairie United
Property Description
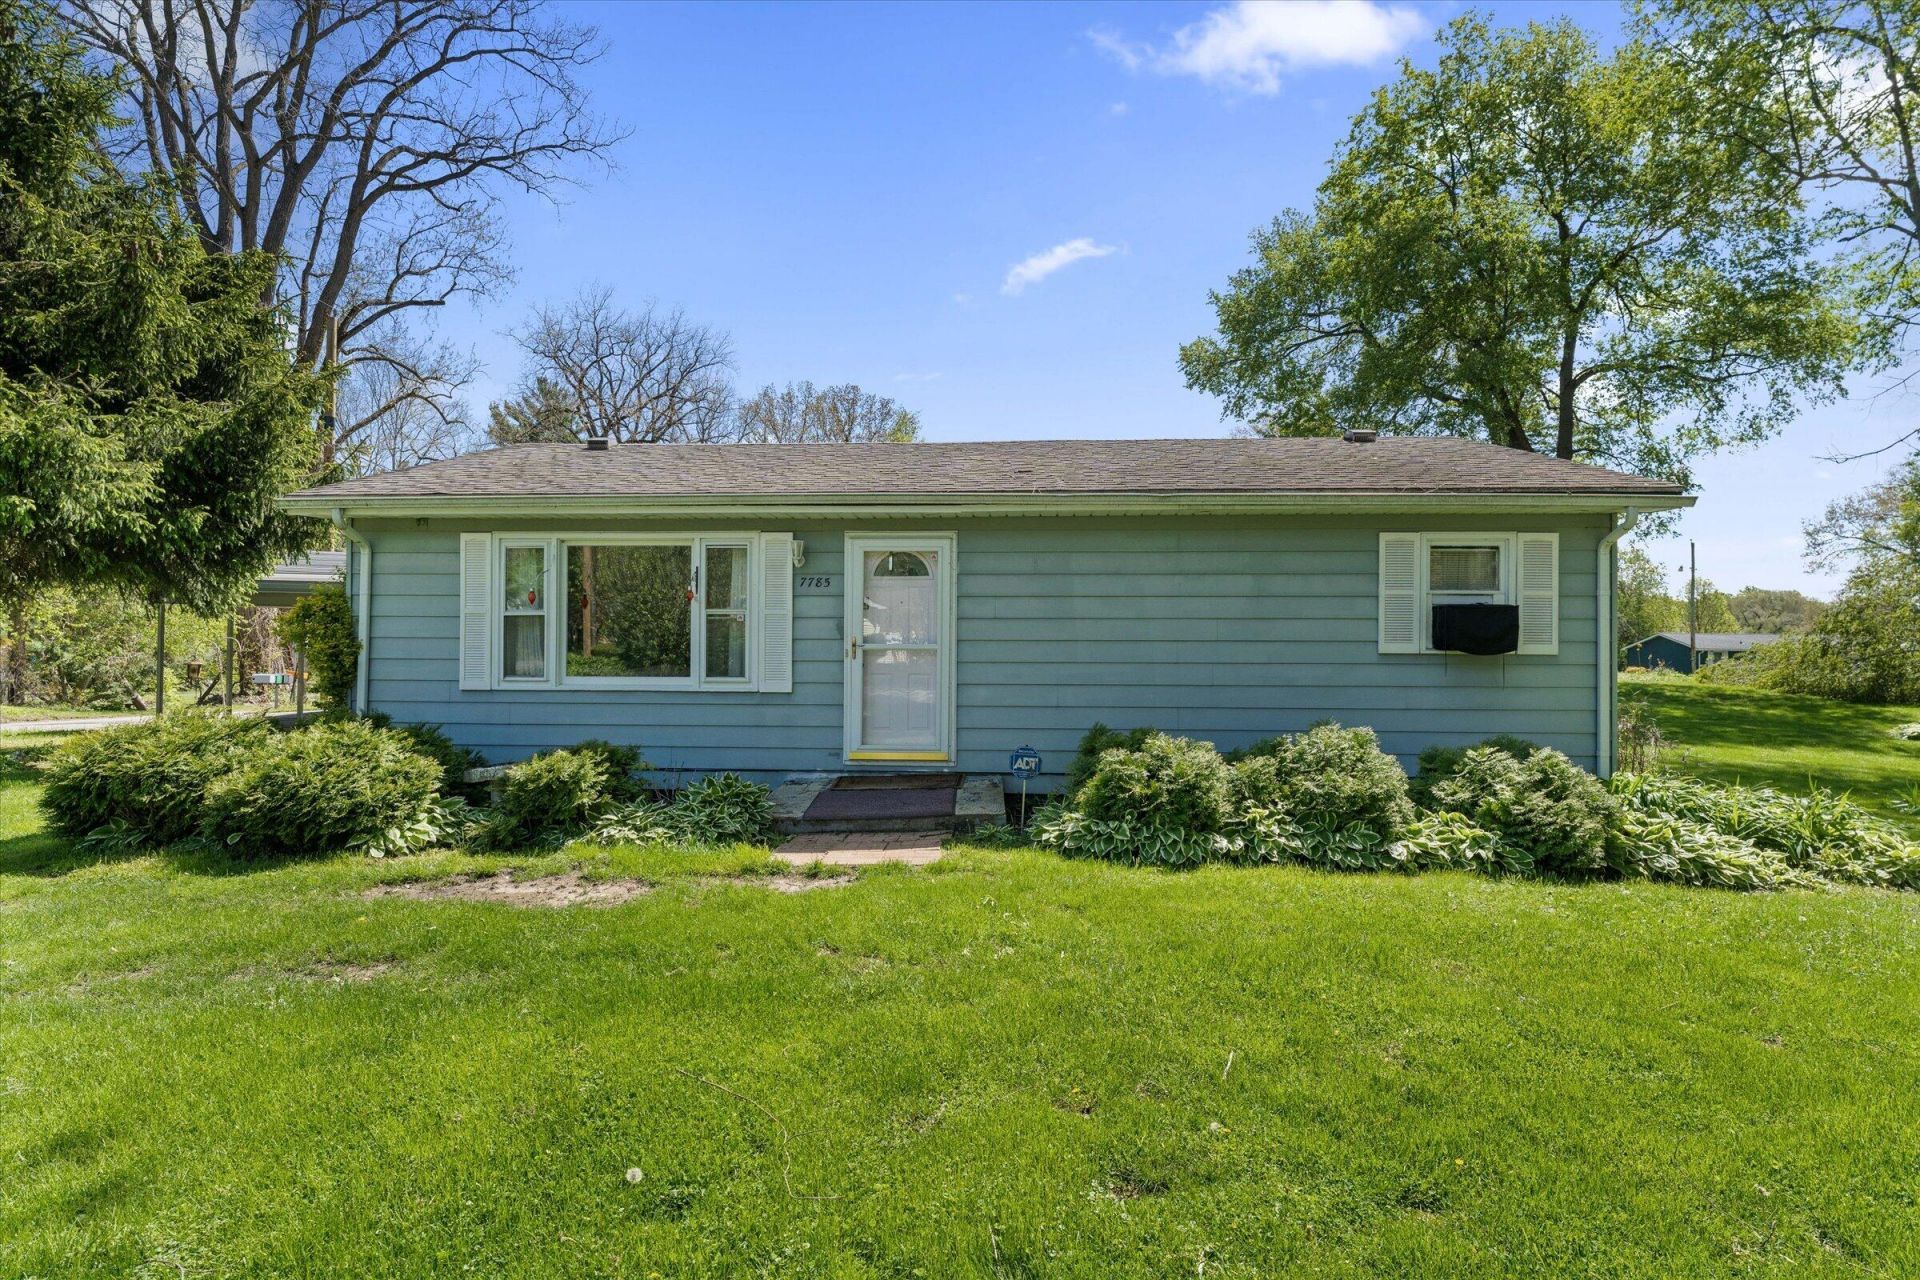
Enjoy the ease of one-story living in this inviting 2-bedroom, 1-bath home set on a spacious corner lot near Hudson Lake. Picture mornings in the large kitchen and dining area with plenty of space to gather, and evenings spent relaxing on the open deck or around the fire pit with friends and guests. The finished basement offers additional room to spread out for hobbies, recreation, or overnight visitors. A shed and 2-car carport add everyday convenience, while the location in the New Prairie United School District makes this property even more appealing. Whether you're looking for a year-round home, weekend retreat, or a potential Airbnb or VRBO opportunity, this property offers a comfortable setting to enjoy every season.
Property Features
Property Type: Residential - Single Family
Heating: Forced Air, Natural Gas
Lot Size: 0.46 Acres
Stories: 1.0
Taxes: $1,749
Year Built: 1977
Amenities
Ceiling Fan(s)
Laminate Counters
Eat-in Kitchen
Appliances
Dryer
Water Softener Owned
Washer
Refrigerator
Gas Water Heater
Gas Range
Feature Descriptions
Days on Site: 19
Lot: Back Yard, Few Trees, Corner Lot
Parking Features: Asphalt
Rooms Total: 7
Sewer: Septic Tank
Utilities: Electricity Connected, Natural Gas Connected
Water: Well
Room Sizes
Primary Bedroom: 13.0 x 11.0
Bedroom 2: 11.0 x 8.0
Living Room: 20.0 x 12.0
Kitchen: 10.0 x 9.0
Dining Room: 11.0 x 10.0
Family Room: 23.0 x 16.0
Bonus Room: 21.0 x 18.0
Local Schools
High School: New Prairie High School
Middle School: New Prairie Middle School
Elementary School: Prairie View Elementary School
School District: New Prairie United
Listed By / Shown By
Listed By
Agency Name: Cressy & Everett Real Estate
Agency Phone: (574) 287-4600
Shown By
Agency Title: Key Realty
Agency Phone: 877-539-7589

Estimate Your Payment
Estimated Payment
$ 1,157.45 per month $961.56 Principal & Interest $145.75 Property Tax $50.14 Homeowner's Insurance
7785 N Hudson Boulevard | MLS# 838413
This single family home located at 7785 N Hudson Boulevard, New Carlisle, IN 46552 is currently listed for sale with an asking price of $171,900. This property was built in 1977 and has 2 bedrooms and 1 full baths with 1607 sq. ft. N Hudson Boulevard is located in the Hudson Lake Beach subdivision within the New Prairie United school district. Search Hudson Lake Beach real estate on www.ikeyrealty.com today.