
BEDS5
BATHS3 full 1 partial
SQUARE FEET5,298
MLS#1858862
STATUSPending
PROPERTY TYPEResidential - Single Family
SCHOOLRising Sun Ohio Co C
Property Description
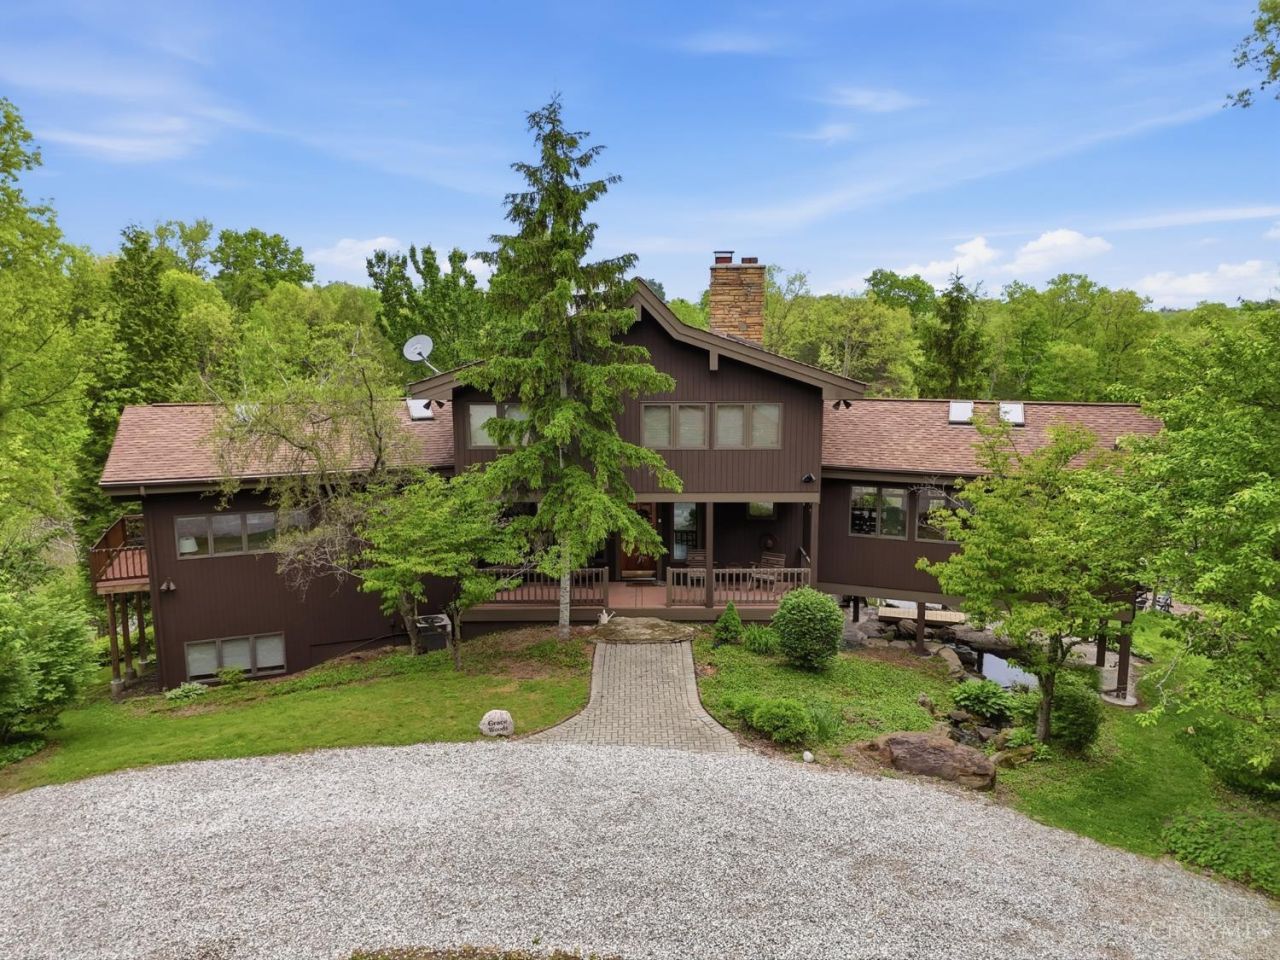
Escape to your own private paradise on 40 breathtaking acres surrounded by nature. This extraordinary property features a serene pond, wooded trails, and multiple structures blending rustic charm with modern comfort. The lodge-style main home offers panoramic water views and a stunning fountain and waterfall flowing through the circle drive into the pond, creating an unforgettable setting. Currently a successful short-term rental property, the estate includes a fully restored 1800s log cabin, a large workshop, and an oversized garage with an apartmentperfect for guests or caretakers. Outdoor living shines with multiple decks, a covered dock house, and beautifully landscaped spaces ideal for gatherings, relaxation, or recreation. Enjoy fishing, hiking, kayaking, and wildlife watchingall just a short drive from Cincinnati and CVG. A one-of-a-kind property with endless potential as a private estate, income-producing getaway, or family retreat.
Property Features
Property Type: Residential - Single Family
Basement: Yes
Basement: Full
Cooling: Ceiling Fans, Central Air
Fireplaces: 4
Garage: 3
Heating: Electric, Forced Air, Geothermal
Home Style: Chalet
Lot Size: 40.00 Acres
Roof Type: Shingle
Stories: 2.0
Taxes: $9,914
Year Built: 1997
Amenities
9Ft + Ceiling
Beam Ceiling
Cathedral Ceiling
Vaulted Ceiling
Balcony
Covered Deck/Patio
Deck
Fire Pit
Fireplace
Patio
Porch
Wooded Lot
Feature Descriptions
Access: City Street
Appliances: Dishwasher, Double Oven, Dryer, Microwave, Oven/Range, Refrigerator, Washer
Basement Fatures: Finished, Fireplace, Walkout
Buildings: Barn, Guest House, Shed, Workshop
Days on Site: 334
Exterior: Wood Siding
Family Room: Walkout
Fireplace Features: Gas, Wood
Flex Rooms: Loft,4 Season Room, Sauna, Bedroom, Bonus Room, Exercise Room, GuestSuite w/ Ktchn, Workshop
Foundation: Poured
Garage/Carport: Oversized, Garage Detached
Gas: Propane
Great Room: Walkout, Fireplace
Kitchen: Pantry, Planning Desk, Eat-In, Tile Floor, Gourmet, Island, Wood Cabinets, Marble/Granite/Slate
Lot Dimensions: 1334 x 1339
Miscellaneous: 220 Volt, Ceiling Fan, Fountain, Recessed Lights
Parcel #: 58-05-11-300-002.000-001
Parking: Driveway
Primary Bathroom: Built-In Shower Seat, Shower, Tile Floor
Primary Bedroom: Bath Adjoins, Walk-in Closet, Walkout, Fireplace
Rooms Total: 18
Sauna: Yes
Sewer: Septic Tank
Special View Info: Lake/Pond, Woods
SQFT Basement: 1401
Study: Bookcases
Tax Abatement: No
Topography: Lake/Pond, Level, Rolled, Stream/Creek
Trees: Wooded-Partial
Water: Public
Water Heater: Electric
Window Features: Casement, Vinyl
Wooded: Yes
Room Sizes
Primary Bedroom: 19 X 16 Level - 1
Bedroom 2: 25 X 24 Level - 2
Bedroom 3: 14 X 10 Level - Lower
Bedroom 4: 15 X 10 Level - Lower
Bedroom 5: 14 X 13 Level - Lower
Breakfast Room: 15 X 10 Level - 1
Dining Room: 19 X 16 Level - 1
Entry: 19 X 9 Level - 1
Family Room: 25 X 19 Level - Lower
Great Room: 25 X 23 Level - 1
Living Room: 1 X 1 Level - 1
Laundry Room: 13 X 13 Level - Lower
Recreation Room: 15 X 13 Level - Lower
Study/Den: 13 X 10 Level - 1
Local Schools
School District: Rising Sun Ohio Co C
Listed By / Shown By
Listed By
Agency Name: Coldwell Banker Realty
Agent Name: Adam Hayhow
Agency Phone: 513-321-9944
Shown By
Agency Title: Key Realty
Agency Phone: 877-539-7589

Estimate Your Payment
Estimated Payment
$ 11,125.00 per month $9,788.44 Principal & Interest $826.17 Property Tax $510.39 Homeowner's Insurance
7788 White Road | MLS# 1858862
This single family home located at 7788 White Road, Rising Sun, IN 47040 is currently listed for sale with an asking price of $1,749,900. This property was built in 1997 and has 5 bedrooms and 3 full and 1 partial baths with 5298 sq. ft. White Road is located within the Rising Sun Ohio Co C school district. Search Rising Sun real estate on www.ikeyrealty.com today.