
BEDS3
BATHS2 full
SQUARE FEET1,894
MLS#26025514
STATUSActive
PROPERTY TYPEResidential - Single Family
SCHOOLMason Cnty Central
Property Description
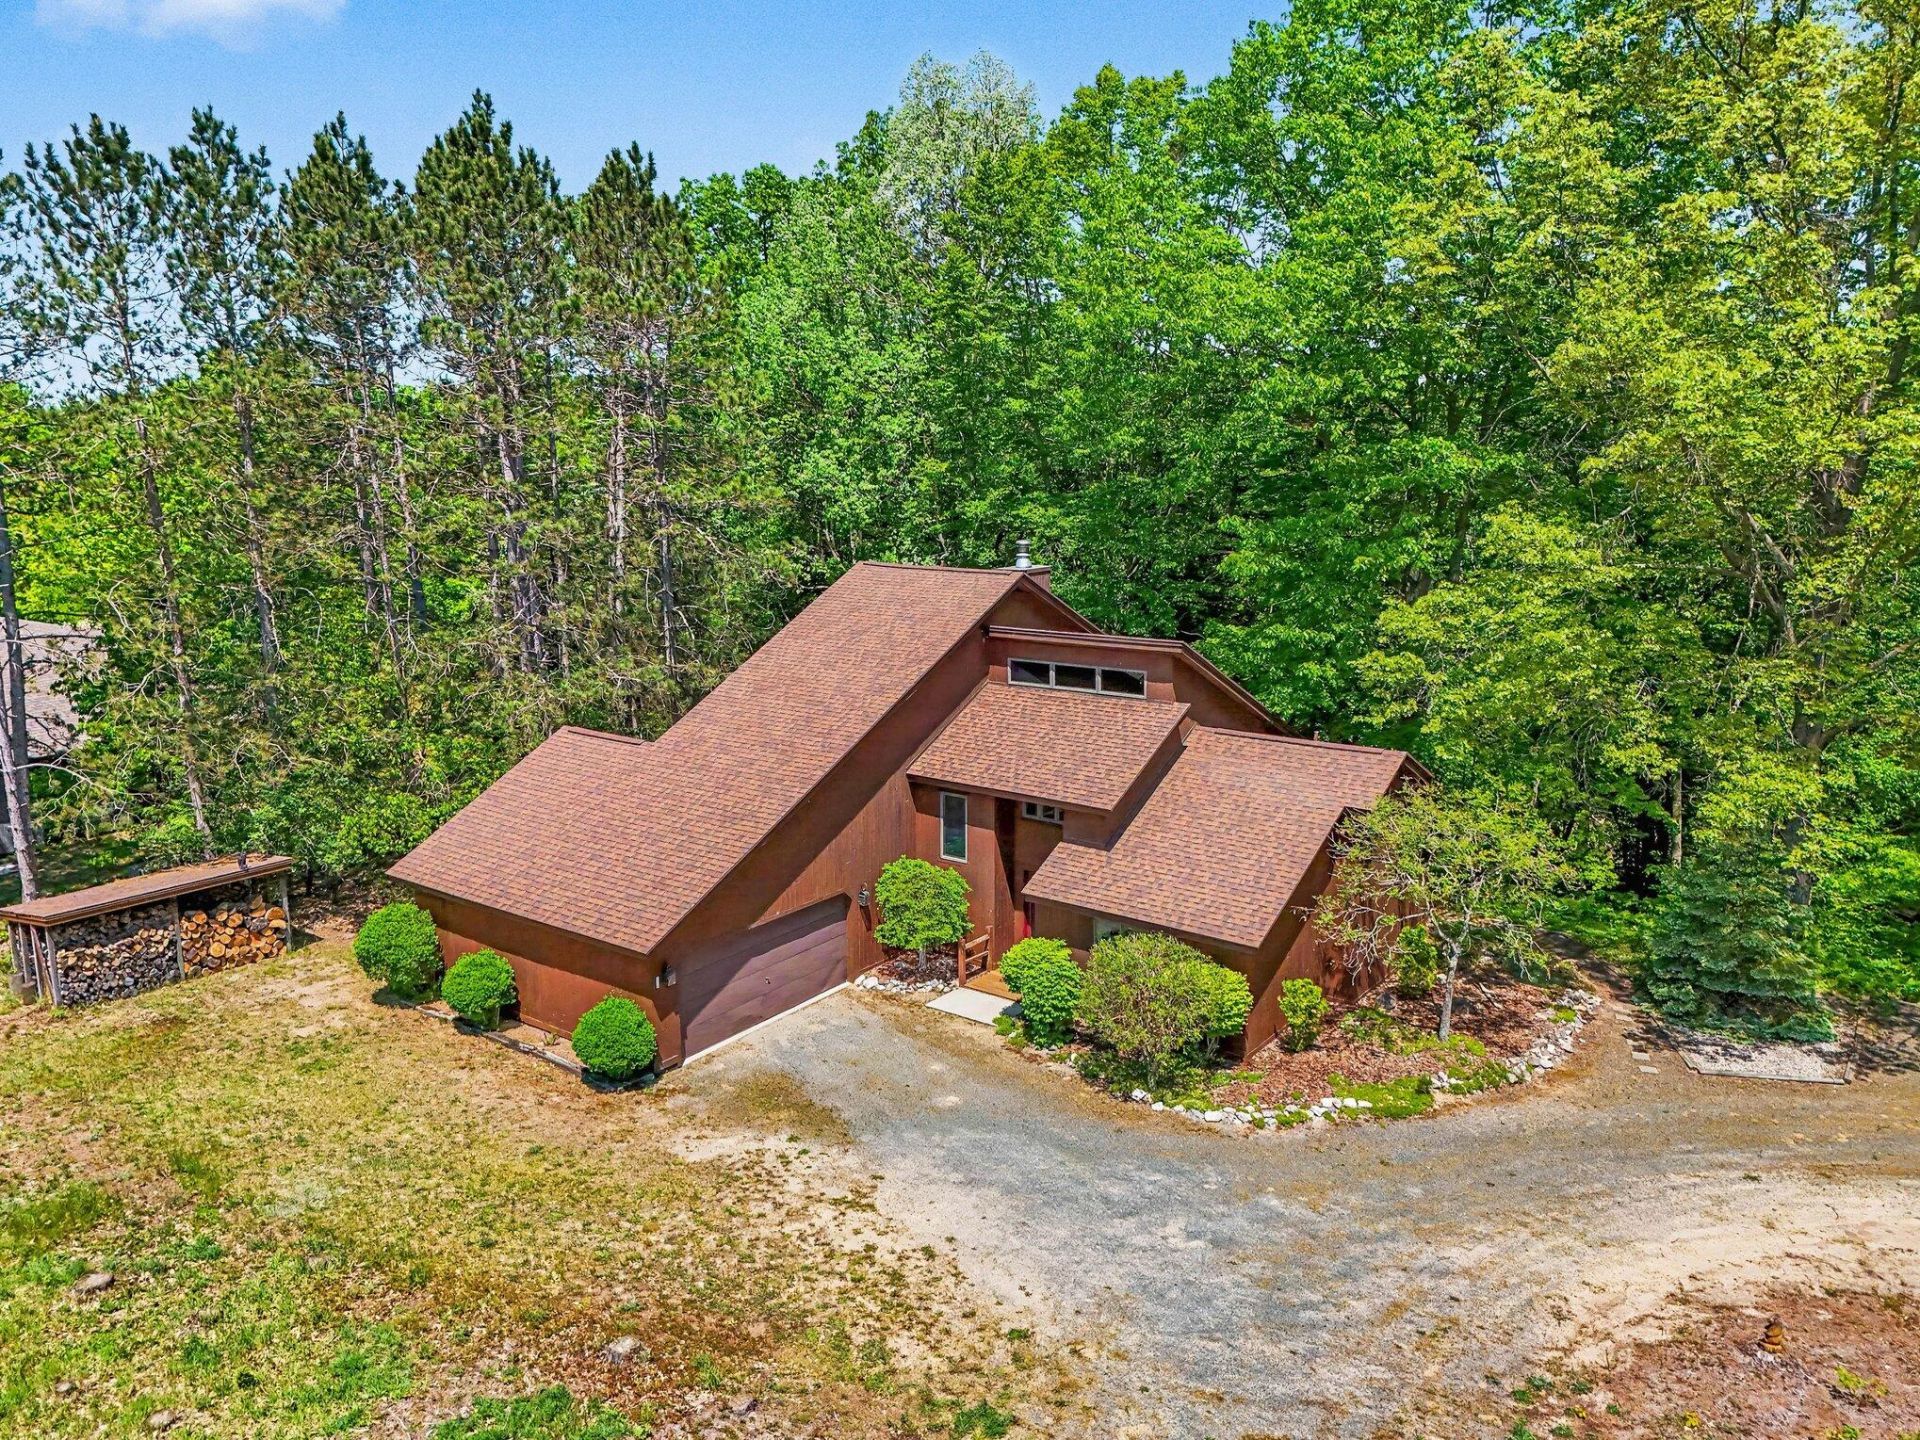
Along the beautiful Pere Marquette River, this 3 bedroom, 2 bath home offers privacy, recreation, and year-round comfort. The setting is peaceful and secluded, yet still easily accessible on a paved road. The home has a very woodsy vibe with vaulted ceilings, an open kitchen, spacious living areas, and large windows that bring the outdoors in. The wood floors are 3/4 TIG and were repurposed from a carriage house in Manistee. A wood burner adds cozy charm, while forced air heat keeps the home comfortable through every season. The primary suite features a walk-in closet and private bath with tub/shower combination. Also upstairs is a loft area that can be an office, extra sleeping area, etc. Outdoors, enjoy private PM River frontage, fishing, canoeing, kayaking, and tubing opportunities. Additional highlights include a 24x40 pole barn with wood burner, attached 2-car garage, and in 2022 the furnace, hot water heater and stainless steel well pump were all replaced.
Property Features
Property Type: Residential - Single Family
Basement: Crawl Space
Fireplaces: 1
Garage: 4 car attached
Heating: Forced Air
Home Style: Other
Lot Size: 15.43 Acres
Roof Type: Asphalt
Taxes: $6,132
Year Built: 1995
Feature Descriptions
Appliances: Dryer, Range, Refrigerator, Washer
Days on Site: 2
Exterior: Shingle Siding, Wood Siding
Fireplace: Gas/Wood Stove, Living Room, Wood Burning
Fireplace Y/N: Yes
Flooring: Wood
Interior: Eat-in Kitchen
Lake Name: Pere Marquette River
Laundry: Main Level
Lot: Recreational
Lot Dimensions: 230x2933x221x2518
Parcel Number: 003-019-010-10
Parking: Garage Door Opener, Detached, Attached
Road Surface: Paved
Rooms Total: 8
Sewer: Septic Tank
Structures: Second Garage
Sub Type: Single Family Residence
Water: Well
Waterfront: River
Local Schools
School District: Mason Cnty Central
Listed By / Shown By
Listed By
Agency Name: Greenridge Realty S Rath
Agent Name: Mary Jo Pung
Shown By
Agency Title: Key Realty
Agency Phone: 877-539-7589
 | The property comes from the Member MLS's of the Michigan Regional Information Center, LLC (MichRIC). Copyright 2026 Michigan Regional Information Center, LLC (MichRIC). All rights reserved. Information deemed reliable, but not guaranteed. Data Last Updated 05/31/2026. |
Estimate Your Payment
Estimated Payment
$ 3,895.10 per month $3,216.39 Principal & Interest $511.00 Property Tax $167.71 Homeowner's Insurance
780 E Conrad Road | MLS# 26025514
This single family home located at 780 E Conrad Road, Scottville, MI 49454 is currently listed for sale with an asking price of $575,000. This property was built in 1995 and has 3 bedrooms and 2 full baths with 1894 sq. ft. E Conrad Road is located within the Mason Cnty Central school district. Search Scottville real estate on www.ikeyrealty.com today.