
BEDS4
BATHS3 full
SQUARE FEET2,358
MLS#260010126
STATUSActive
PROPERTY TYPEResidential - Single Family
SUBDIVISIONNorthstar Ranch Phase 2
Property Description
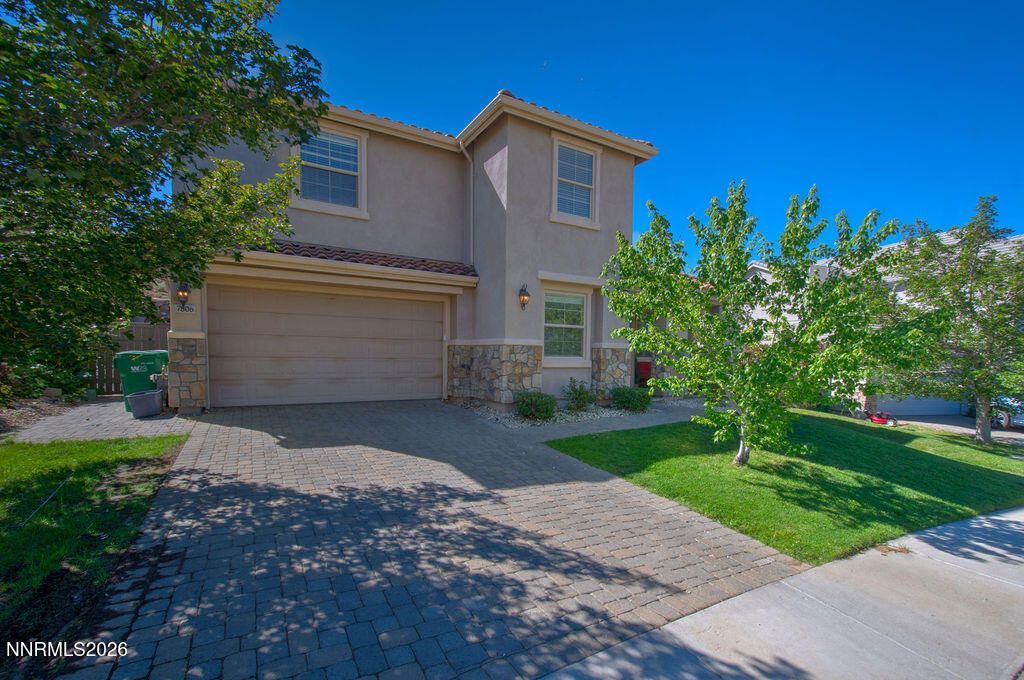
Owners are offering up to a 3% seller credit for lender interest rate buy down and/or closing costs! Opportunity knocks, as the current owners have been remodeling this property as their forever home. This 4 bedroom, 3 full-bath home sits on a large .41 acre lot and adjacent to a beautiful park, maintained by the Northstar Ranch LMA (see pics + virtual tour). Separate living and family rooms provide diversity to your lifestyle. Bedroom and full bath located on first floor. Kitchen has an island with breakfast bar, plenty of cabinetry, granite countertops, pantry, a large breakfast nook and a built-in desk. New range with double oven and dishwasher in 2025. Primary bedroom offers a full bath and additional sitting room en suite. 2 of the bathrooms were fully remodeled in 2023 & 2024. HVAC system replaced 2023-2024, along with hot water heater. Lots of flooring updates, and a re-design of the stairs and balustrade with wood and decorative tile. Blinds updated in 2024. Spacious back yard completely remodeled in 2021 with large concrete patio and basketball court, pavers and retaining wall. The quaint playhouse stays! Flood light cameras in rear and ring doorbell stay - new owners will need to subscribe. Owners had EverLight permanent lighting installed to exterior in 2025. Cozy front porch a relaxing retreat! Full sprinklers and drip system. Solar will be paid off at Close of Escrow. Refrigerator in kitchen, firepit and playhouse stay at no value nor implied warranty. This may be an opportunity you don't want to pass up - schedule your showing soon!
Property Features
Property Type: Residential - Single Family
Cooling: Central Air
Fireplaces: 1
Garage: 3 car attached
Heating: Forced Air, Natural Gas
Lot Size: 0.41 Acres
Roof Type: Tile, Pitched
Stories: 2.0
Taxes: $3,322
Year Built: 2006
Amenities
Ceiling Fan(s)
High Ceilings
Smart Thermostat
Breakfast Bar
Kitchen Island
Pantry
Walk-In Closet(s)
Rain Gutters
Feature Descriptions
Additional Rooms: None
City Limits: Yes
Construction Type: Site/Stick-Built
Cooling Y/N: Yes
Days on Site: 1
Dining: High Ceilings, Living Room Combination
Exterior: Stucco
Family Room: High Ceilings, Separate/Formal Room
Fencing: Back Yard
Fireplace: Gas, Family Room
Fireplace Y/N: Yes
Flooring: Ceramic Tile, Laminate
Foundation: Slab
Heating Y/N: Yes
HOA Fee: $115/QuarterlyAppliances:
HOA Y/N: Yes
Kitchen: Breakfast Bar, Breakfast Nook, Built-In Dishwasher, Built-In Double Oven, Built-In Microwave, Disposal, Kitchen Island, Pantry, Sliding Shelves
Laundry Features: Laundry Room, Cabinets
Living Room: High Ceilings, Separate/Formal Room
Lot Features: Landscaped, Level, Sprinklers In Front, Sprinklers In Rear, Sloped Up
Master Bedroom: Ceiling Fan(s), Garden Tub, Shower Stall, Walk-In Closet(s)
OtherStructures: None
Parcel #: 502-562-04
Parking: Attached, Garage, Garage Door Opener, Tandem, Garage Door Opener Controls
Patio/Porch: Patio, Covered, Uncovered
Road Frontage: Public, City Street, Other
Road Responsibility: Public Maintained Road
Security: yes
Security Features: Carbon Monoxide Detector(s), Smoke Detector(s), Security System Owned, Video Doorbell, Security Cameras Owned
Sewer: Public Sewer
Special View Info: Mountain(s)
Sprinklers: Automatic, Drip System, Front, Rear
SQFT Living: 2358
Utilities: Electricity Connected, Natural Gas Connected, Sewer Connected, Water Connected, Water Meter Installed
Water: Public
Water Rights Y/N: No
Window Features: Blinds, Drapes, Double Pane Windows, Vinyl Frames
Local Schools
High School: North Valleys
Middle School: OBrien
Elementary School: Smith, Alice
Listed By / Shown By
Listed By
Agency Name: Coldwell Banker Select Fernley
Agent Name: Joe Reisenauer
Agency Phone: 775-575-2400
Agent Phone: 775-835-1148
Shown By
Agency Title: Key Realty
Agency Phone: 877-539-7589

Estimate Your Payment
Estimated Payment
$ 4,115.28 per month $3,648.22 Principal & Interest $276.83 Property Tax $190.23 Homeowner's Insurance
7806 Fire Opal Lane | MLS# 260010126
This single family home located at 7806 Fire Opal Lane, Reno, NV 89506 is currently listed for sale with an asking price of $652,200. This property was built in 2006 and has 4 bedrooms and 3 full baths with 2358 sq. ft. Fire Opal Lane is located in the Northstar Ranch Phase 2 subdivision. Search Northstar Ranch Phase 2 real estate on www.ikeyrealty.com today.