
BEDS2
BATHS1 full
SQUARE FEET1,200
MLS#201841541
STATUSActive
PROPERTY TYPEResidential -
SUBDIVISIONT25N R1W
SCHOOLRoscommon
Property Description
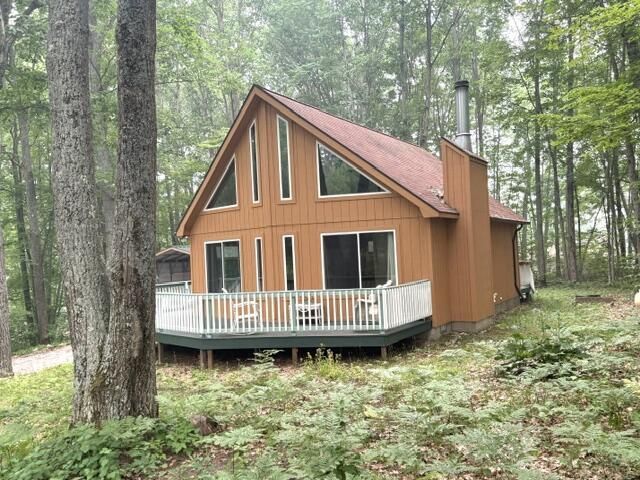
Charming chalet with a stunning prow frontescape to this lovely chalet featuring a dramatic prow front and a warm, inviting atmosphere. Curl up beside the beautiful stone fireplace with a wood-burning insert - the perfect centerpiece for cozy evenings.The home has been refreshed with new lighting and updated wall coverings, creating a bright, modern feel while maintaining its rustic charm. Front and rear decks are connected, providing seamless outdoor living space for relaxing or entertaining. Also has a 16x9 loft for an office or additional sleeping. Additional improvements include a forced-air furnace, a spacious 20x12 storage shed, and a 22x14 carport. Nestled on a wooded lot with mature trees, this property offers exceptional privacy and a peaceful natural setting. Conveniently located near year-round outdoor recreation, youll have easy access to hiking, fishing, boating, ATV and snowmobile trails, and countless opportunities to enjoy the beauty of the outdoors. Whether youre looking for a full-time residence, a weekend getaway, or an investment property, this charming chalet is ready to welcome you home.
Property Features
Property Type: Residential -
Heating: Electric, Forced Air, Propane
Lot Size: 0.58 Acres
Year Built: 1999
Amenities
Wood Laminate
Fireplace W / Insert
Wood Laminate
Deck
Patio/Porch
Shed
Feature Descriptions
Appliances: Garbage Disposal, Microwave, Refrigerator, Range/Oven, Washer
Date active: 2026-07-16
Days on Site: 10
Exterior: Wood
Financing Available: Cash, Conventional Mortgage, FHA, USDA/RD, VA
Fireplace: Insert
Fireplace Y/N: Yes
Foundation: Crawl
Heating Y/N: Yes
Laundry: Main Level
Lot Dimensions: 113x224
Parcel Number: 064-750-000-005-00
Road Surface: Gravel, Maintained
Sewer: Septic Tank
SQFT Above Grade: 1200
Water: Well
Room Sizes
Bathroom 1: 6 X 9 Level - 1st
Bedroom 1: 11 X 9.6 Level - 1st
Bedroom 2: 14 X 11 Level - Upper
Dining Room: 10 X 9 Level - 1st
Kitchen: 10 X 9 Level - 1st
Living Room: 18 X 14 Level - 1st
Other Room 1: 6 X 6 Level - 1st
Other Room 2: 16 X 9 Level - Upper
Local Schools
School District: Roscommon
Listed By / Shown By
Listed By
Agency Name: CB Schmidt Houghton Lake
Shown By
Agency Title: Key Realty
Agency Phone: 877-539-7589

Estimate Your Payment
Estimated Payment
$ 1,217.69 per month $1,157.34 Principal & Interest $0.00 Property Tax (data not provided by mls) $60.35 Homeowner's Insurance
7808 Pautesa Drive | MLS# 201841541
This home located at 7808 Pautesa Drive, Roscommon, MI 48653 is currently listed for sale with an asking price of $206,900. This property was built in 1999 and has 2 bedrooms and 1 full baths with 1200 sq. ft. Pautesa Drive is located in the T25N R1W subdivision within the Roscommon school district. Search T25N R1W real estate on www.ikeyrealty.com today.