
BEDS4
BATHS4
MLS#3234178
STATUSActive
PROPERTY TYPEResidential - Single Family
SUBDIVISIONThe Nook at Shiloh Mesa
Property Description
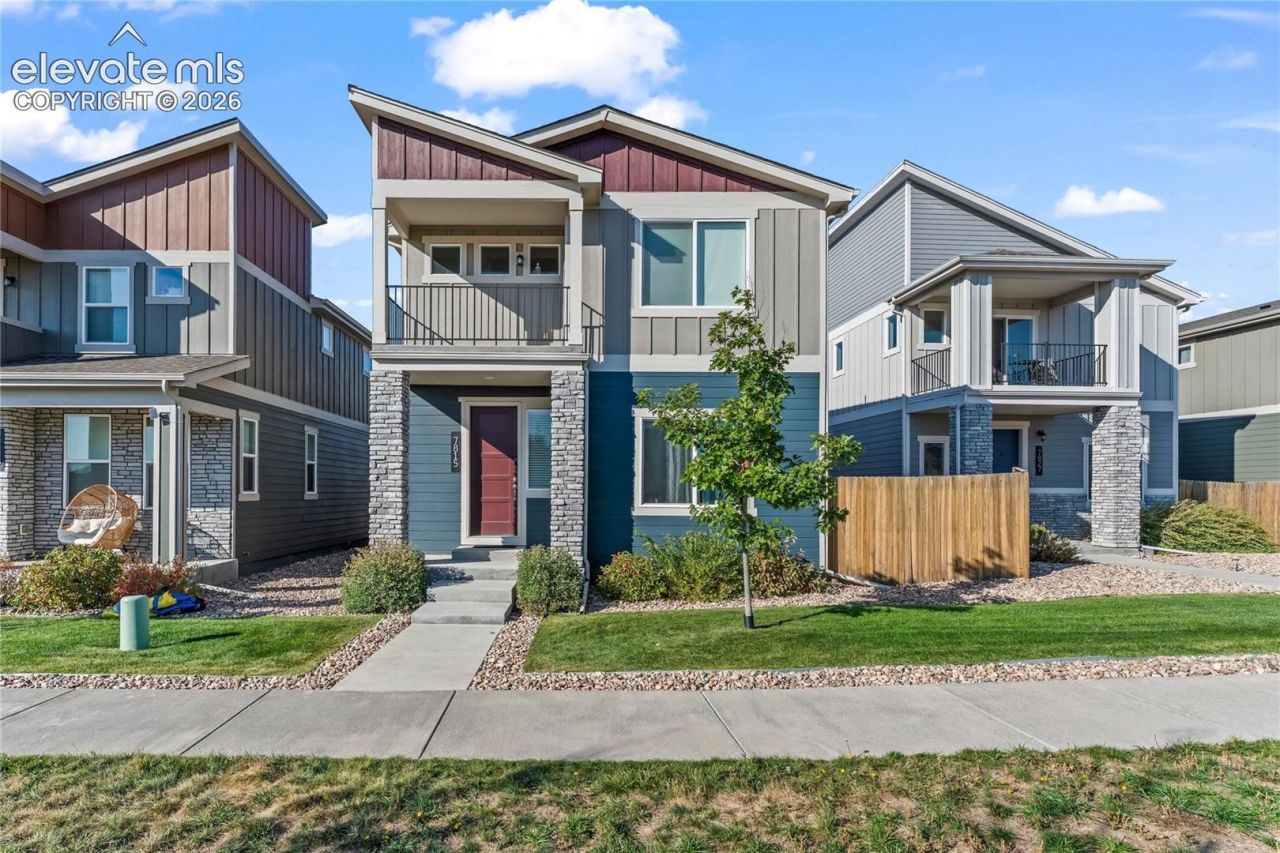
Come Check Out This Beautiful New Listing in The Nook at Shiloh Mesa! Welcome home to this stunning 4 bedroom, 3.25 bathroom home built in 2022! Featuring modern LVP flooring throughout the main level, this home offers a spacious and functional layout with plenty of room to live, work, and entertain. The main floor includes a dedicated office, perfect for working from home, along with a large living room that provides the perfect space to gather with family and friends. Upstairs, you'll find a convenient laundry room and a spacious primary suite complete with your very own walkout balcony the perfect spot to enjoy your morning coffee or unwind at the end of the day. The basement offers two additional living areas, giving you even more flexibility for a media room, game room, home gym, or additional gathering space. Conveniently located near restaurants, parks, and schools, this home combines modern comfort, versatile living spaces, and a fantastic location. Don't miss your chance to make this beautiful home yours!
Property Features
Property Type: Residential - Single Family
Cooling: Central Air
Fenced: Yes
Fireplaces: None
Heating: Forced Air
Lot Size: 0.09 Acres
Roof Type: Composite Shingle
Stories: 2.0
Taxes: $2,973
Year Built: 2022
Feature Descriptions
Appliances: Dishwasher, Disposal, Dryer, Gas in Kitchen, Microwave Oven, Oven, Range, Refrigerator, Washer
Basement/Foundation: Full Basement
Days on Site: 1
Existing Utilities: Electricity Connected, Natural Gas Connected
Exterior: Fiber Cement, Stone
Fence: Rear
Floor Plan: 2 Story
Garage Type: Attached
Laundry Facilities: Electric Hook-up, Upper
LotDescription: Level
Percentage of Basement Finished: 85
Sewer: Sewer
Square Footage: 979 (Basement)
Water: Municipal
Room Sizes
Office: 13 X 13 Level - Main
Dining Room: 15 X 11 Level - Main
Bedroom: 11 X 12 Level - Basement
Living Room: 16 X 15 Level - Main
Kitchen: 16 X 13 Level - Main
Other Room: 12 X 15 Level - Basement
Bedroom Primary: 13 X 15 Level - Upper
Bedroom: 11 X 11 Level - Upper
Bedroom: 10 X 11 Level - Upper
Family Room: 13 X 21 Level - Basement
Listed By / Shown By
Listed By
Agency Name: Keller Williams Partners
Agency Phone: 719-955-1999
Shown By
Agency Title: Key Realty
Agency Phone: 877-539-7589

Estimate Your Payment
Estimated Payment
$ 2,954.94 per month $2,573.11 Principal & Interest $247.67 Property Tax $134.17 Homeowner's Insurance
7815 Ochre View | MLS# 3234178
This single family home located at 7815 Ochre View, Colorado Springs, CO 80908 is currently listed for sale with an asking price of $460,000. This property was built in 2022 and has 4 bedrooms. Ochre View is located in the The Nook at Shiloh Mesa subdivision. Search The Nook At Shiloh Mesa real estate on www.ikeyrealty.com today.