
BEDS2
BATHS1 full
SQUARE FEET850
MLS#12706761
STATUSPrice Change
PROPERTY TYPEResidential - Condominium
SCHOOLDistrict 208
Property Description
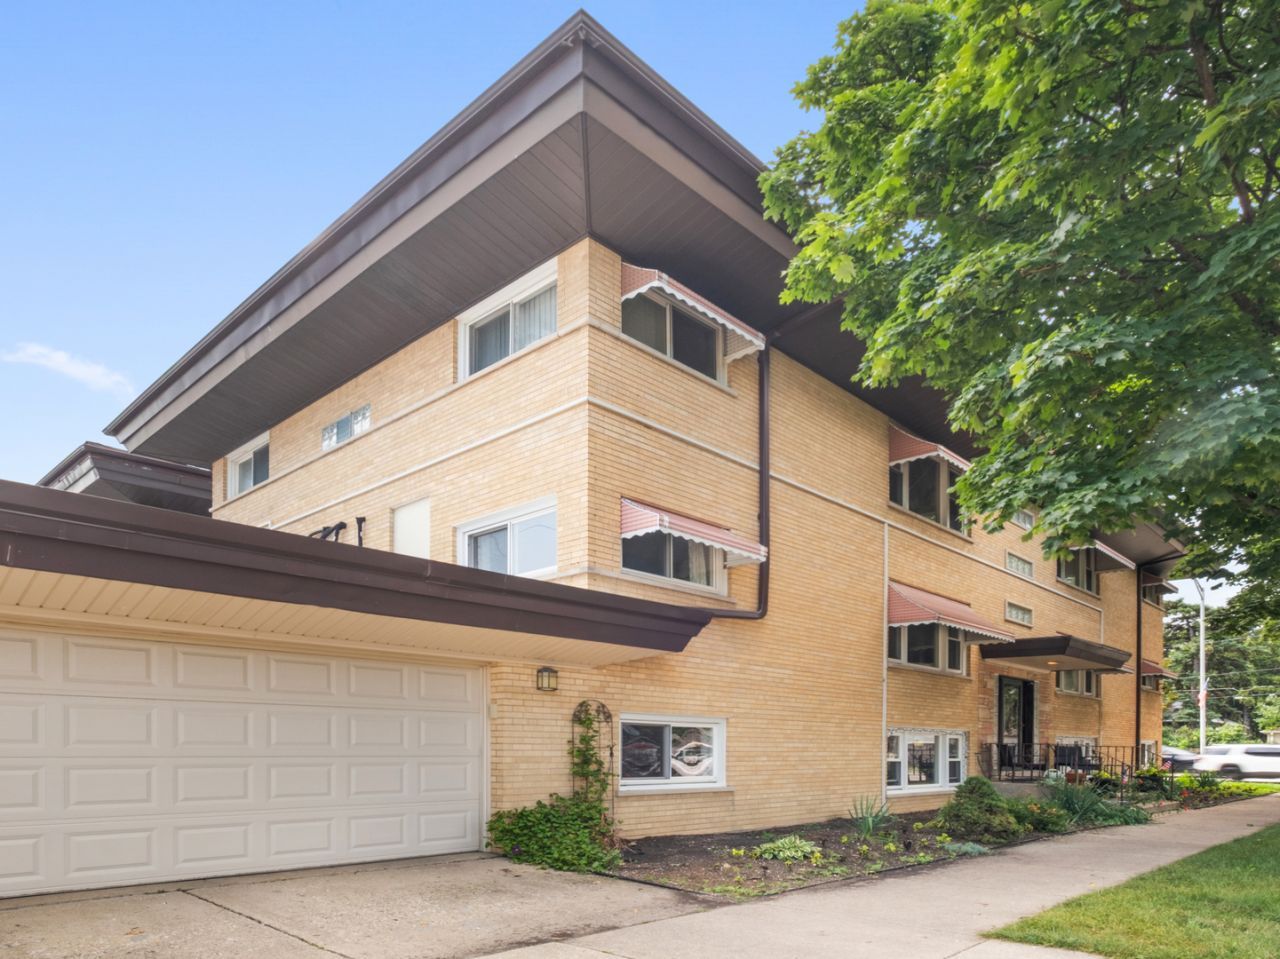
Beautifully maintained condo in a desirable six-unit building move-in ready with nothing left to do! This bright and inviting home features hardwood floors throughout the living room and bedrooms, ceramic tile in the kitchen and bathroom, and an abundance of closet space for exceptional storage. The kitchen offers oak cabinetry and granite countertops, while the spacious bathroom features a relaxing Whirlpool tub. Enjoy the convenience of in-unit laundry, central heating and air conditioning. This well-maintained unit has been thoughtfully cared for and offers one assigned parking space, along with plenty of additional guest parking. With a low HOA, this home provides both comfort and value. Ideally located near shopping, dining, entertainment, public transportation, parks, forest preserves, and scenic bike trails, with Brookfield Zoo just minutes away. Don't miss your opportunity to make this beautiful condo your new home!
Property Features
Property Type: Residential - Condominium
Basement: Yes
Basement: Partially Finished, Partial
Cooling: Central Air
Heating: Natural Gas
Lot Size: common
Stories: 3.0
Taxes: $4,140
Year Built: 1960
Feature Descriptions
Additional rooms: No additional rooms
Association Includes: Water
Exterior: Brick
HOA Fee: 250/ Monthly
Lot Dimensions: common
Parcel#: 15251280511001
Parking: Off Alley, Yes, Owned
Pet Allowed: Cats OK
Sewer: Public Sewer
Total Rooms: 5
Township: Riverside
Water: Lake Michigan
Room Sizes
Bedroom 2: 11X11
Dining Room: COMBO
Kitchen: 16X11
Laundry: 3X3
Living Room: 13X16
Primary Bedroom: 11X12
Local Schools
High School: Riverside Brookfield Twp Senior
School District: District 208
Listed By / Shown By
Listed By
Agency Name: Eden Properties Real Estate Group LLC
Agency Phone: 630-318-0117
Shown By
Agency Title: Key Realty
Agency Phone: 877-539-7589

Estimate Your Payment
Estimated Payment
$ 1,580.93 per month $1,174.68 Principal & Interest $345.00 Property Tax $61.25 Homeowner's Insurance
7818 W 26th Street, Unit 1N | MLS# 12706761
This condo located at 7818 W 26th Street, Unit 1N, North Riverside, IL 60546 is currently listed for sale with an asking price of $210,000. This property was built in 1960 and has 2 bedrooms and 1 full baths with 850 sq. ft. W 26th Street, Unit 1N is located within the District 208 school district. Search North Riverside real estate on www.ikeyrealty.com today.