
BEDS2
BATHS1 full 1 partial
SQUARE FEET1,370
MLS#12698428
STATUSContingent
PROPERTY TYPEResidential - Single Family
SCHOOLDistrict 217
Property Description
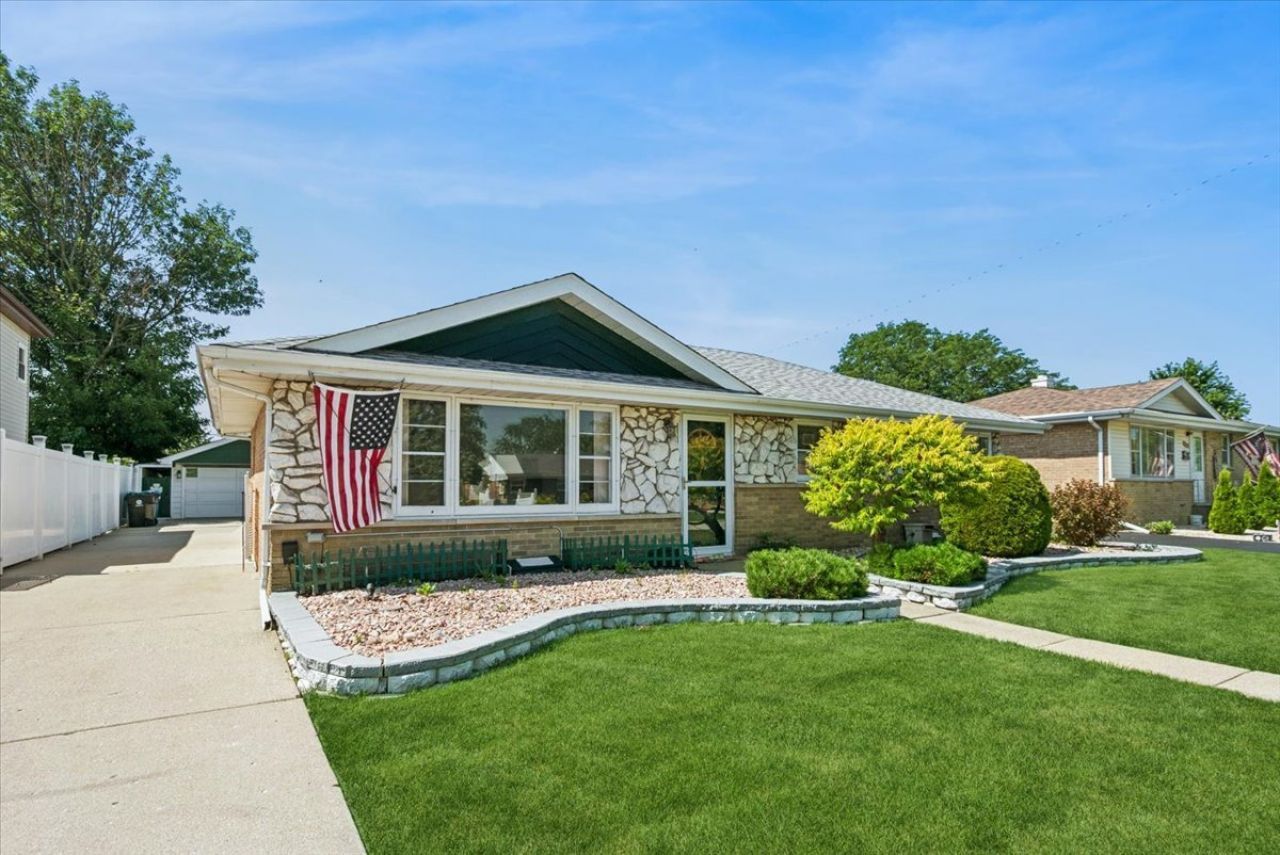
Spacious ranch offering 2 bedrooms, 1.5 bathrooms, plus a versatile office that can be converted into a 3rd bedroom for true one level living. This well-maintained home is ready for your personal decorating touches and updates. The generous addition features a bright and inviting family room with beautiful views of the lush, private backyard, creating the perfect space for relaxing or entertaining. A 2.5-car heated garage provides ample room for vehicles, storage, hobbies, or a workshop. Convenient single-level living with endless potential to make it your own! Walk to elementary school! Close to 294, Harlem, and LaGrange Road
Property Features
Property Type: Residential - Single Family
Basement: Crawl Space
Cooling: Central Air
Garage: 2.5
Heating: Natural Gas
Home Style: Ranch
Lot Size: 0.18 Acres
Taxes: $5,187
Year Built: 1961
Amenities
1st Floor Bedroom
1st Floor Full Bath
Feature Descriptions
Additional rooms: Office, Den, Breakfast Room
Additional Structures: Workshop
Association Includes: None
Exterior: Brick
Laundry: Main Level
Lot Dimensions: 134X60
Parcel#: 18251100040000
Parking: Yes, Garage Owned, Detached, Garage
Sewer: Public Sewer
Total Rooms: 8
Township: Lyons
Water: Lake Michigan
Room Sizes
Office: 10X8
Den: 18X11
Breakfast Room: 7X12
Bedroom 2: 13X12
Family Room: 18X12
Kitchen: 9X11
Laundry: 7X6
Living Room: 19X12
Primary Bedroom: 12X11
Local Schools
High School: Argo Community High School
Middle School: Geo T Wilkins Junior High School
Elementary School: Robina Lyle Elementary School An
School District: District 217
Listed By / Shown By
Listed By
Agency Name: Baird & Warner
Agency Phone: 708-460-1400
Shown By
Agency Title: Key Realty
Agency Phone: 877-539-7589

Estimate Your Payment
Estimated Payment
$ 2,138.42 per month $1,621.62 Principal & Interest $432.25 Property Tax $84.55 Homeowner's Insurance
7821 W 73rd Place | MLS# 12698428
This single family home located at 7821 W 73rd Place, Bridgeview, IL 60455 is currently listed for sale with an asking price of $289,900. This property was built in 1961 and has 2 bedrooms and 1 full and 1 partial baths with 1370 sq. ft. W 73rd Place is located within the District 217 school district. Search Bridgeview real estate on www.ikeyrealty.com today.