
BEDS4
BATHS2 full
SQUARE FEET2,519
MLS#22101093
STATUSPending
PROPERTY TYPEResidential - Single Family
SUBDIVISIONNo Subdivision
Property Description
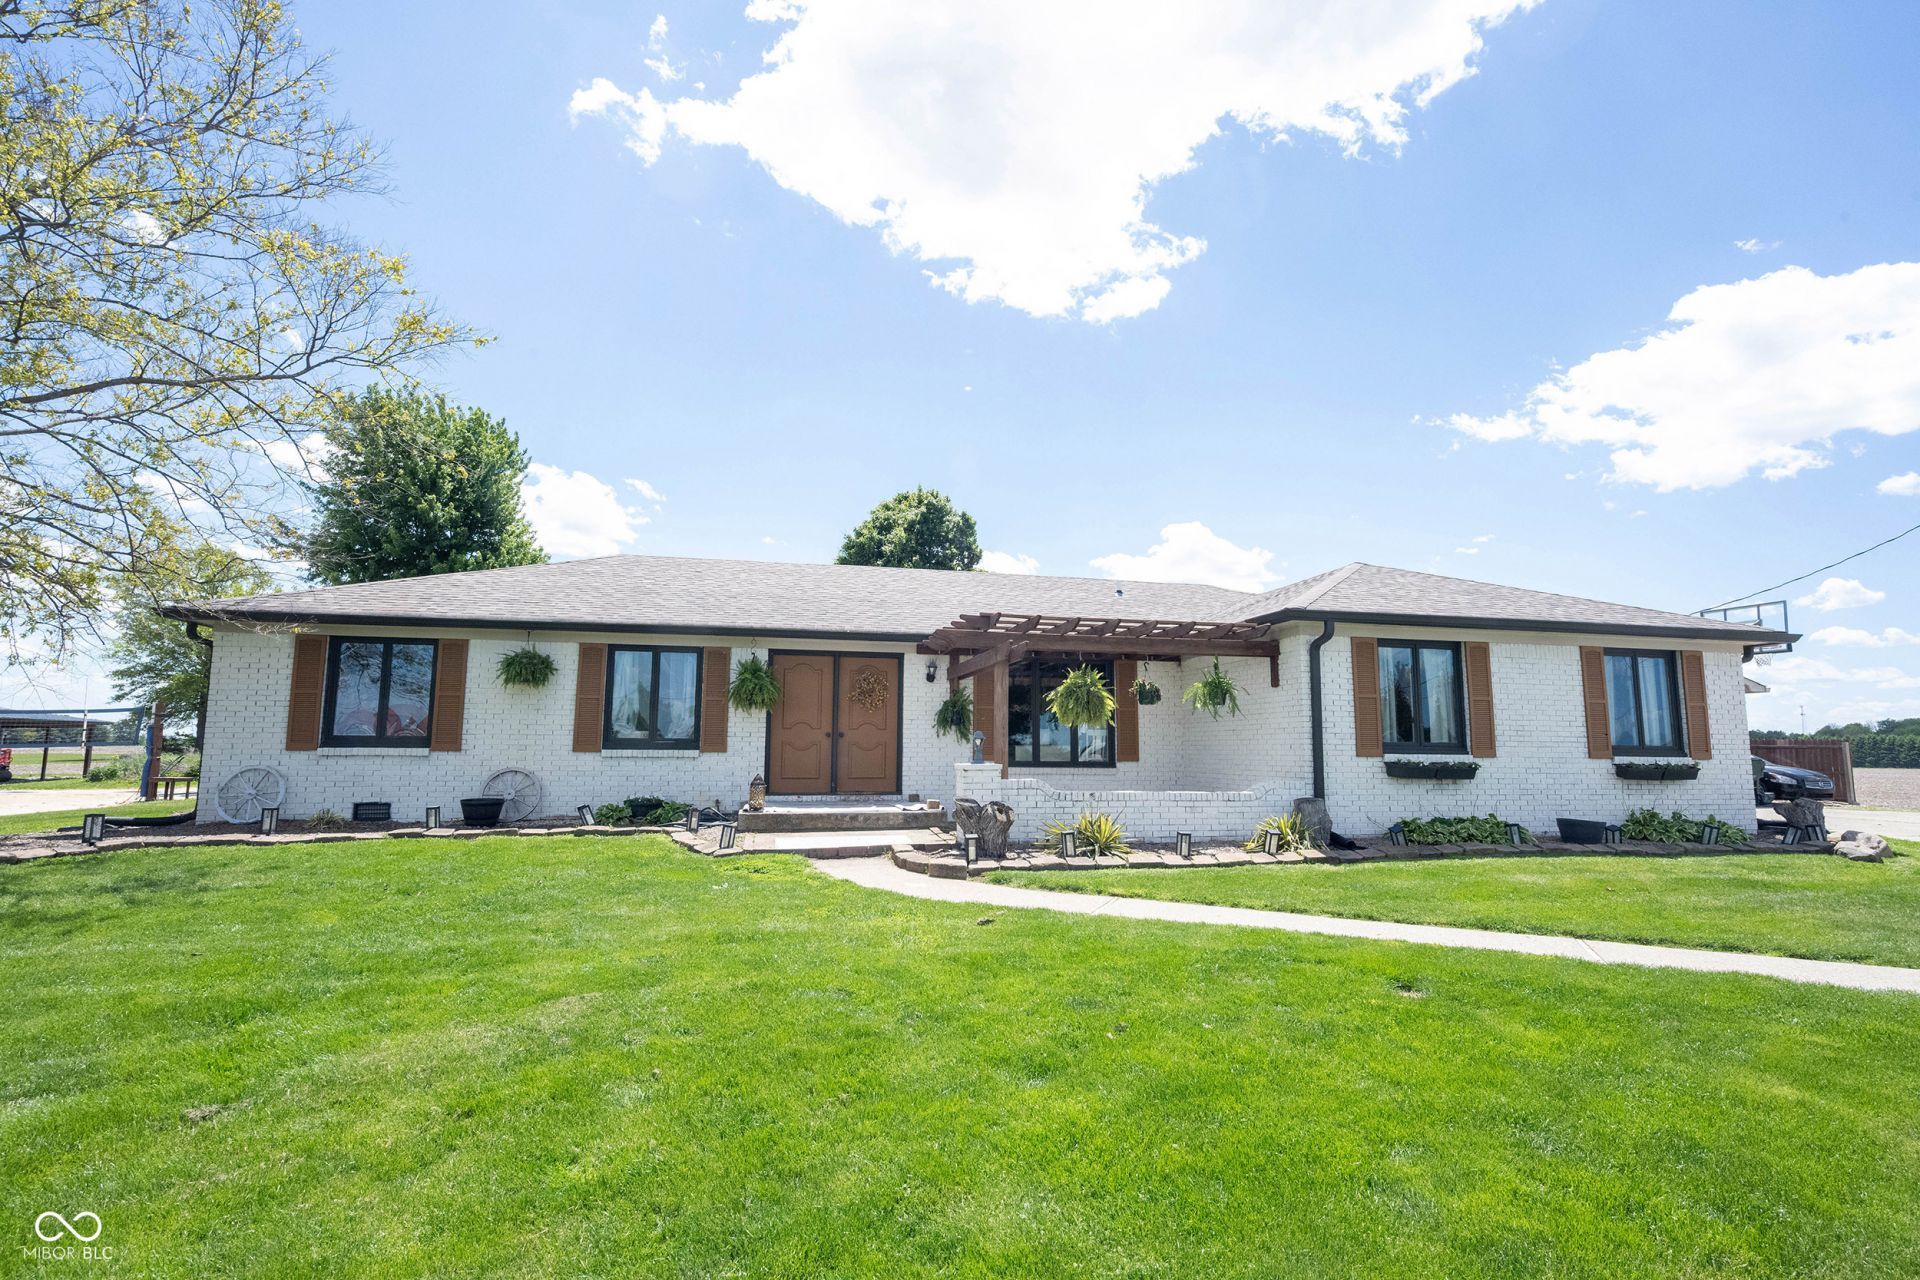
Country living at its best. Enjoy the peace-and-quiet of rural Fortville, yet be within a few minutes drive of shops and restaurants in downtown Fortville and less than 2 miles from Mt Vernon Schools. The nearly 1.5-acre property includes a one-year-old pole barn, an oversized, three-car detached garage, fenced backyard, porch and deck. Inside you'll find a large primary suite with walk-in closet, hardwood floors, a center island, stainless steel appliances, a cozy fireplace in the great room and more. If you're looking for a pet, the friendly goat Herman is negotiable. He has his own outhouse with heater for the winter!
Property Features
Property Type: Residential - Single Family
Cooling: Central Air
Fireplaces: 1
Garage: 3
Heating: Electric
Home Style: Ranch
Lot Size: 1.43 Acres
Stories: 1.0
Taxes: $3,590
Year Built: 1974
Appliances
Dishwasher
Disposal
MicroHood
Electric Oven
Refrigerator
Water Heater
Water Softener Owned
Feature Descriptions
Barn: Pole
Bath: 2(Full-Main)
Days on Site: 17
Eating Area: Breakfast Room, Formal Dining Room
Exterior: Brick
ExteriorFeatures: Barn Pole
Fireplace: Family Room
Formal Dining: Yes
Foundation: Crawl Space
InteriorFeatures: Entrance Foyer, Hardwood Floors, Eat-in Kitchen, Walk-In Closet(s)
Outbuilding(s): Yes
Total Rooms: 8
Water: Private
Room Sizes
Great Room: 18x12
Dining Room: 16x14
Kitchen: 14x12
Primary Bedroom: 18x15
Bedroom 2: 18x18
Bedroom 3: 10x9
Bedroom 4: 11x11
Breakfast Room: 12x10
Local Schools
High School: Mt Vernon High School
Middle School: Mt Vernon Middle School
Elementary School: Fortville Elementary School
Listed By / Shown By
Listed By
Agency Name: F.C. Tucker Company
Agency Phone: 317-259-6000
Shown By
Agency Title: Key Realty
Agency Phone: 877-539-7589

Estimate Your Payment
Estimated Payment
$ 2,918.16 per month $2,489.20 Principal & Interest $299.17 Property Tax $129.79 Homeowner's Insurance
783 W 850 N | MLS# 22101093
This single family home located at 783 W 850 N, Fortville, IN 46040 is currently listed for sale with an asking price of $445,000. This property was built in 1974 and has 4 bedrooms and 2 full baths with 2519 sq. ft. W 850 N is located in the No Subdivision subdivision. Search No Subdivision real estate on www.ikeyrealty.com today.