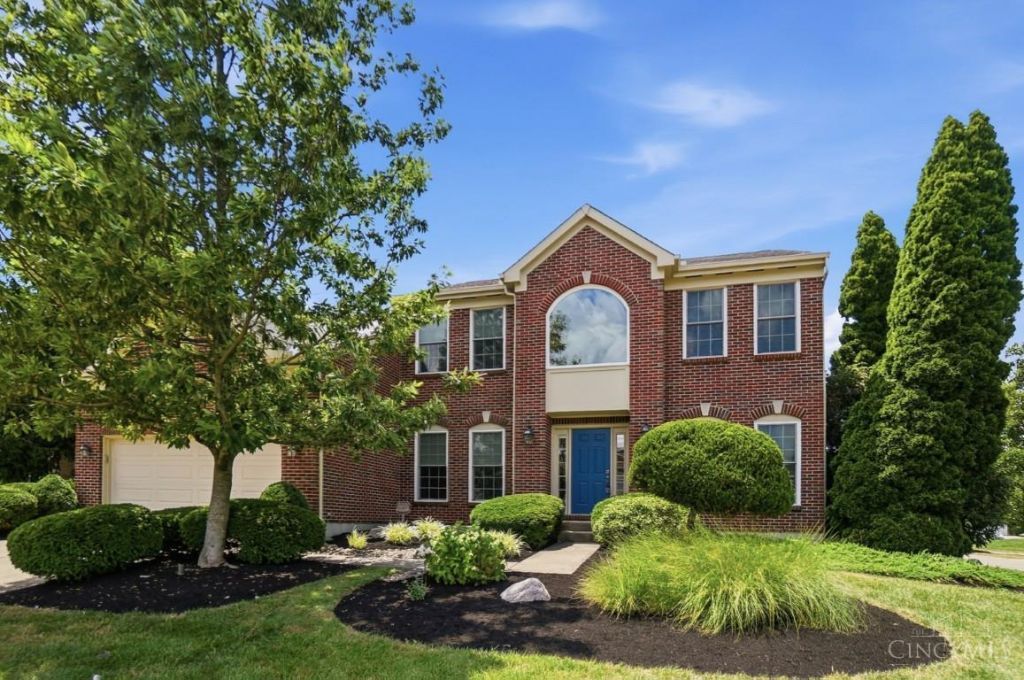

BEDS4
BATHS2 full 2 partial
SQUARE FEET3,615
MLS#1886134
STATUSActive
PROPERTY TYPEResidential - Single Family
SUBDIVISIONHunters Green
SCHOOLMason
Property Description
Experience elevated living in Hunters Green in the award winning Mason School District! This exceptional floor plan offers 3615 sq ft of living Space including a radiant 16' x 12' sunroom with cathedral ceiling, tile flooring & dramatic floor‑to‑ceiling stone fireplace. The grand 2‑story entry, 1st floor study & formal dining room with tray ceiling set an upscale tone. The gourmet stainless & granite kitchen opens to the warm family rm with gas fireplace. Breakfast area with bay window walks out to the low maintenance 21' composite deck & fire‑pit patio. Enjoy the cathedral primary suite that boasts luxury bath & an impressive 18' x 8' dressing closet. The finished lower level with recreation room, craft space & half bath add to the home's attraction. Enhanced by 9' ceilings & hardwood floors, this professionally landscaped home blends comfort & timeless luxury. Enjoy the Hunters Green Pool, Clubhouse and Tennis plus easy access to shopping, dining & highways.
Property Features
Property Type: Residential - Single Family
Basement: Yes
Basement: Partial
Cooling: Central Air
Fireplaces: 2
Garage: 2
Heating: Forced Air, Gas
Home Style: Traditional
Lot Size: 0.37 Acres
Roof Type: Shingle
Stories: 2.0
Taxes: $7,518
Year Built: 1998
Amenities
9Ft + Ceiling
Cathedral Ceiling
Crown Molding
French Doors
Multi Panel Doors
Natural Woodwork
Deck
Fire Pit
Patio
Sprinklers
Yard Lights
Feature Descriptions
Appliances: Dishwasher, Electric Cooktop, Garbage Disposal, Microwave, Oven/Range, Refrigerator
Association Includes: Clubhouse, Pool, Tennis
Association Name: Stonegate Prop Mgt
Basement Fatures: Finished, WW Carpet
Exterior: Brick, Vinyl Siding
Family Room: Walkout, Wall-to-Wall Carpet, Fireplace, Window Treatment
Fireplace Features: Brick, Stone, Gas
Foundation: Poured
Garage/Carport: Garage Attached
Gas: Natural
HOA Fee: 831.6/Annually
HOA Y/N: 1
Kitchen: Pantry, Counter Bar, Eat-In, Walkout, Window Treatment, Wood Cabinets, Wood Floor, Marble/Granite/Slate
Lot Dimensions: 101x160
Mechanical Systems: Garage Door Opener, Security System, Sump Pump w/Backup
Miscellaneous: Cable, Ceiling Fan, Recessed Lights, Smoke Alarm
Parcel #: 1504481017
Primary Bathroom: Shower, Tile Floor, Double Vanity, Jetted Tub
Primary Bedroom: Walk-in Closet, Wall-to-Wall Carpet
Public Transportation: Warren County Tranist
Rooms Total: 12
Security: yes
Sewer: Public Sewer
SQFT Basement: 749
Study: Bookcases, French Doors, Window Treatment, Wood Floor
Tax Abatement: No
Topography: Level
Water: Public
Water Heater: Gas
Window Features: Picture, Bay/Bow, Vinyl
Room Sizes
Primary Bedroom: 24 X 15 Level - 2
Bedroom 2: 14 X 11 Level - 2
Bedroom 3: 13 X 11 Level - 2
Bedroom 4: 12 X 11 Level - 2
Breakfast Room: 15 X 10 Level - 1
Dining Room: 15 X 13 Level - 1
Entry: 10 X 8 Level - 1
Family Room: 19 X 15 Level - 1
Living Room: 14 X 11 Level - 1
Laundry Room: 23 X 8 Level - 1
Recreation Room: 30 X 13 Level - Lower
Study/Den: 11 X 10 Level - 1
Local Schools
School District: Mason
Listed By / Shown By
Listed By
Agency Name: Comey & Shepherd
Agent Name: Barry Kaplan
Agency Phone: 513-489-2100
Shown By
Agency Title: Key Realty
Agency Phone: 877-539-7589

Estimate Your Payment
Estimated Payment
$ 4,740.38 per month $3,910.01 Principal & Interest $626.50 Property Tax $203.88 Homeowner's Insurance
7843 Lake Field Court | MLS# 1886134
This single family home located at 7843 Lake Field Court, Mason, OH 45040 is currently listed for sale with an asking price of $699,000. This property was built in 1998 and has 4 bedrooms and 2 full and 2 partial baths with 3615 sq. ft. Lake Field Court is located in the Hunters Green subdivision within the Mason school district. Search Hunters Green real estate on www.ikeyrealty.com today.