
BEDS4
BATHS3 full
SQUARE FEET2,940
MLS#202628718
STATUSActive
PROPERTY TYPEResidential - Single Family
SCHOOLNorth Adams Community
Property Description
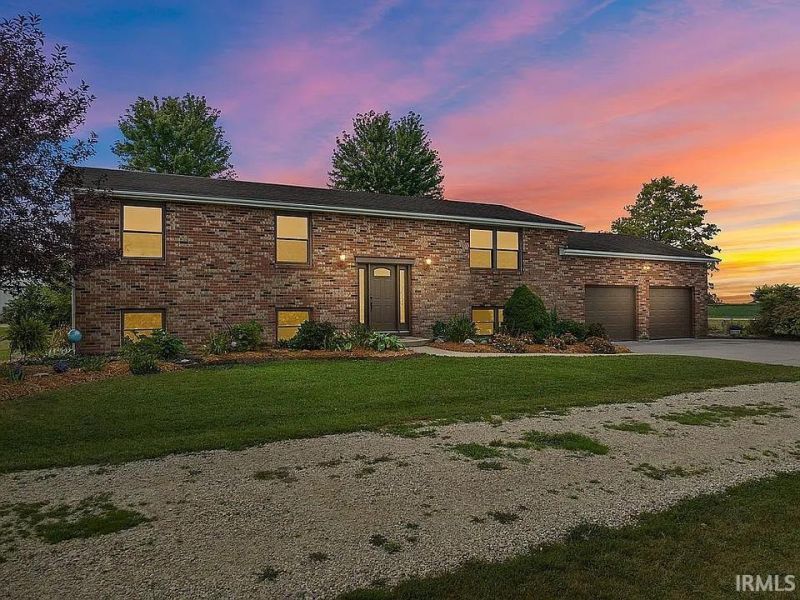
Quiet country living is just a short drive from Decatur and Monroeville. The home is situated on +/- 1.52 acres; it has 4 bedrooms and 3 bathrooms. Recent renovations include vinyl windows, gas furnace, hardwood floors and custom cabinetry with granite countertops. Features include a four-season room with a gas fireplace, central air, attached garage and master bedroom/bathroom on the main floor. Plenty of storage space available throughout the home. You will find plenty of use in the 48X30 pole barn with concrete floor, electric service and water. The tree-filled yard provides plenty of space for play and entertainment.
Property Features
Property Type: Residential - Single Family
Basement: Slab
Cooling: Central Air
Fireplaces: 1
Garage: 3 car attached
Heating: Electric
Lot Size: 1.52 Acres
Stories: 2.0
Taxes: $1,873
Year Built: 1983
Feature Descriptions
Above Grade Finished SQFT: 2940
Days on Site: 22
Exterior: Brick, Vinyl
Fireplace: Gas Log
Garage SQFT: 702
Lot: 0-2.9999
Lot Dimensions: Irregular
Number of Rooms: 6
Sewer: Septic
Total Finished SQFT: 2940
Water: Well
Room Sizes
Bedroom 1: 20x20 Level - Main
Bedroom 2: 15x20 Level - Upper
Bedroom 3: 15x20 Level - Lower
Bedroom 4: 15x20 Level - Lower
Den: 20x18 Level - Main
Dining Room: 12x12 Level - Main
Kitchen: 25x20 Level - Main
Living Room: 25x18 Level - Main
Laundry: 8x5 Level - Main
Local Schools
High School: Bellmont
Middle School: Bellmont
Elementary School: Bellmont
School District: North Adams Community
Listed By / Shown By
Listed By
Agency Name: RE/MAX Evolve
Agency Contact: Cell: 765-546-2203
Agent Name: Brody Tarter
Shown By
Agency Title: Key Realty
Agency Phone: 877-539-7589

IDX information is provided exclusively for consumers’ personal, non-commercial use and may not be used for any purpose other than to identify prospective properties consumers may be interested in purchasing. Data is deemed reliable but is not guaranteed accurate by the MLS
Estimate Your Payment
Estimated Payment
$ 2,862.77 per month $2,572.55 Principal & Interest $156.08 Property Tax $134.14 Homeowner's Insurance
7847 N 600 E | MLS# 202628718
This single family home located at 7847 N 600 E, Decatur, IN 46733 is currently listed for sale with an asking price of $459,900. This property was built in 1983 and has 4 bedrooms and 3 full baths with 2940 sq. ft. N 600 E is located within the North Adams Community school district. Search Decatur real estate on www.ikeyrealty.com today.