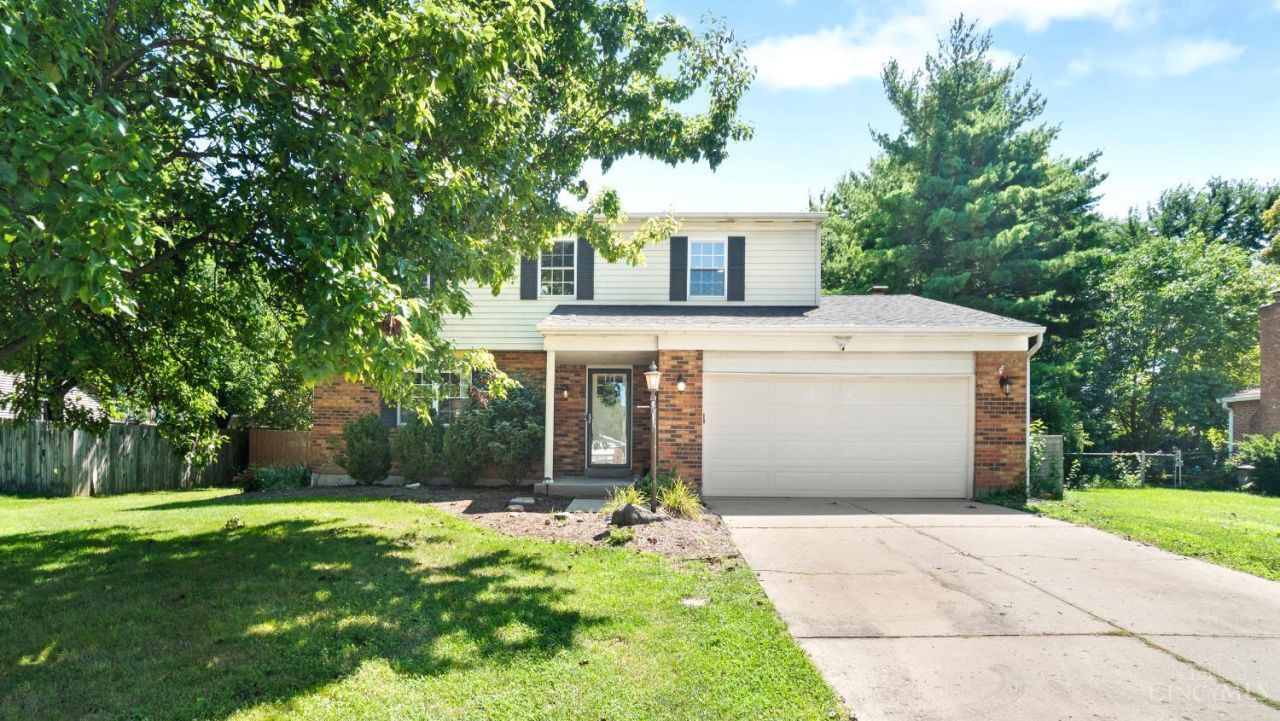

BEDS4
BATHS2 full 1 partial
SQUARE FEET2,119
MLS#1889348
STATUSComing Soon
PROPERTY TYPEResidential - Single Family
SCHOOLLakota
Property Description
Four bedrooms, an in-ground pool, and a spacious fenced backyard make this West Chester home one you will not want to miss. The backyard is built for entertaining, with a large deck, plenty of green space, and room to enjoy the pool without sacrificing the yard. Inside, the updated kitchen and bathrooms add immediate appeal, while the primary bedroom includes a private en-suite bath. The inviting family room features a brick fireplace and walks directly out to the backyard. The basement offers excellent potential for additional living space, a home gym, recreation area, or storage. Located in a quiet neighborhood with no HOA, just off Tylersville Road and minutes from shopping, dining, and major highways.
Property Features
Property Type: Residential - Single Family
Basement: Yes
Basement: Full
Cooling: Central Air
Fireplaces: 1
Garage: 2
Heating: Electric, Heat Pump
Home Style: Traditional
Lot Size: 0.34 Acres
Roof Type: Shingle
Stories: 2.0
Taxes: $4,300
Year Built: 1981
Amenities
Deck
Patio
Porch
Feature Descriptions
Access: City Street
Appliances: Dishwasher, Electric Cooktop, Garbage Disposal, Microwave, Oven/Range, Refrigerator
Basement Fatures: Part Finished
Buildings: Shed
Exterior: Brick, Vinyl Siding
Family Room: Walkout, Fireplace
Fencing: Privacy, Wood
Fireplace Features: Brick
Foundation: Poured
Garage/Carport: Front, Garage Attached
Gas: At Street
Kitchen: Wood Cabinets, Marble/Granite/Slate
Parcel #: M5620225000022
Primary Bathroom: Shower, Window Treatment
Primary Bedroom: Bath Adjoins, Walk-in Closet
Rooms Total: 8
Sewer: Public Sewer
SQFT Basement: 336
Swimming Pool: In-Ground, Vinyl
Swimming Pool: Yes
Tax Abatement: No
Topography: Level
Water: Public
Water Heater: Electric
Window Features: Vinyl
Room Sizes
Primary Bedroom: 17 X 11 Level - 2
Bedroom 2: 10 X 11 Level - 2
Bedroom 3: 11 X 12 Level - 2
Bedroom 4: 14 X 10 Level - 2
Dining Room: 10 X 12 Level - 1
Family Room: 18 X 12 Level - 1
Living Room: 18 X 11 Level - 1
Local Schools
School District: Lakota
Listed By / Shown By
Listed By
Agency Name: Redfin Corporation
Agent Name: Cody Brownfield
Agency Phone: 513-718-2492
Shown By
Agency Title: Key Realty
Agency Phone: 877-539-7589

Estimate Your Payment
Estimated Payment
$ 2,706.60 per month $2,231.89 Principal & Interest $358.33 Property Tax $116.38 Homeowner's Insurance
7848 Red Fox Drive | MLS# 1889348
This single family home located at 7848 Red Fox Drive, West Chester, OH 45069 is currently listed for sale with an asking price of $399,000. This property was built in 1981 and has 4 bedrooms and 2 full and 1 partial baths with 2119 sq. ft. Red Fox Drive is located within the Lakota school district. Search West Chester real estate on www.ikeyrealty.com today.