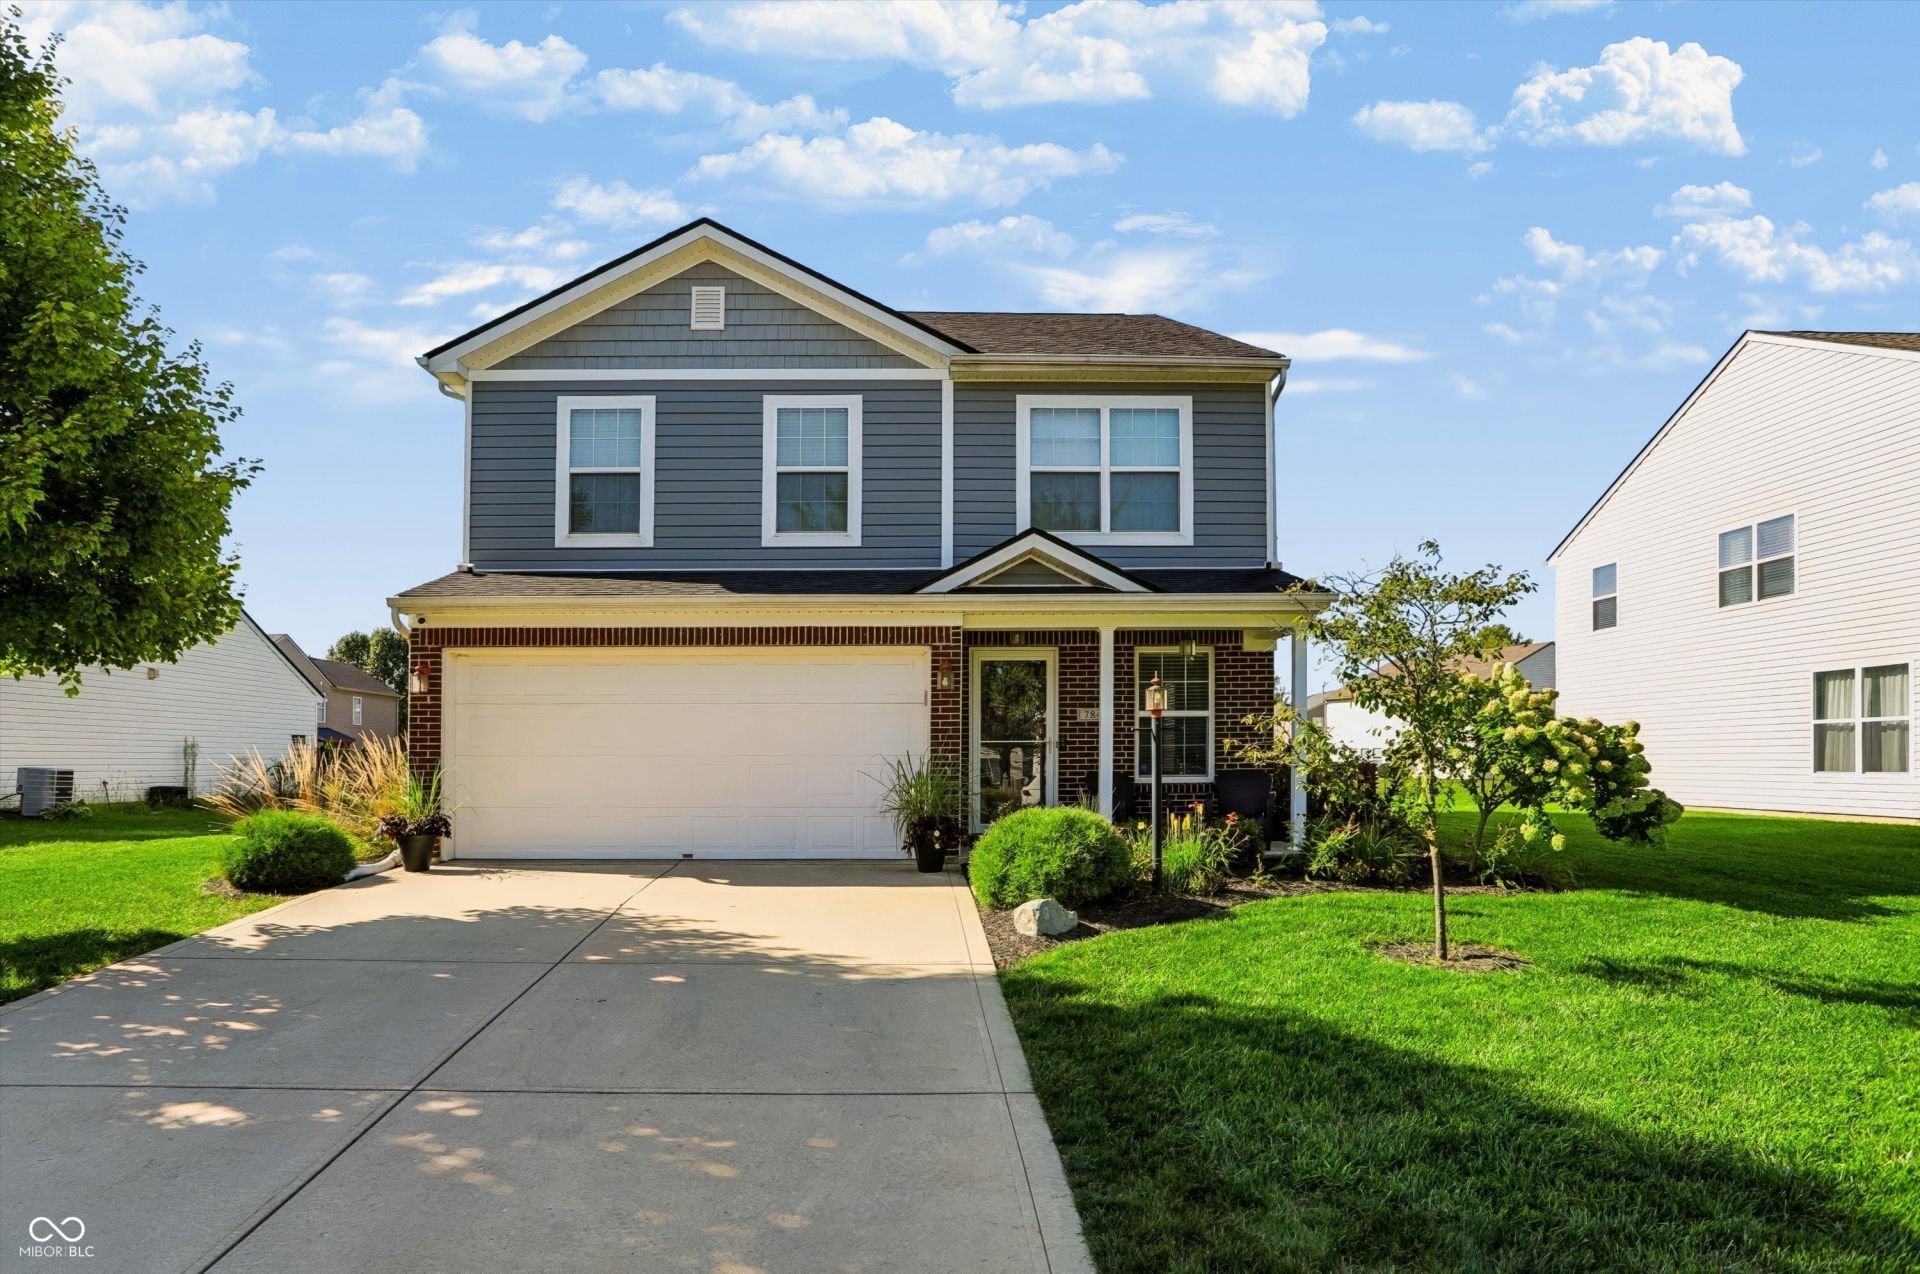

BEDS3
BATHS2 full 1 partial
SQUARE FEET1,992
MLS#22118476
STATUSActive
PROPERTY TYPEResidential - Single Family
SUBDIVISIONEdgewood Trace
Property Description
Looking for the perfect place to put down roots and make some memories with your growing family? Welcome to 7849 Ithaca Way in Franklin Township! This 3-bedroom, 2.5-bath home offers the space, layout, and backyard you've been looking for-with plenty of room for the kids, the dog, and all the stuff that somehow comes with both. The main level features an inviting open floor plan, with the living room flowing seamlessly into the kitchen-perfect for everyday life or keeping an eye on the family while dinner is being made. An OVERSIZED DINING ROOM provides a little separation from the main living space while still keeping everyone close. Upstairs, you'll find an AMAZING LOFT SPACE that could easily become a playroom, homework zone, gaming area, or, let's be honest, the perfect place to hide all those toys when company is coming over. The PRIMARY SUITE features soaring vaulted ceilings and a beautifully RENOVATED PRIMARY BATHROOM that gives you a space to relax and unwind. Two additional bedrooms share a spacious second full bathroom. And then there's the backyard! With a FULLY FENCED YARD, there's plenty of room for kids to play, dogs to run, and everyone to enjoy some time outside without worrying about chasing Fido down the street. Theres an amazing oversized poured concrete patio in the back yard as well! If you're ready to find a home where your family can grow, play, relax, and make memories for years to come, 7849 Ithaca Way is ready to welcome you home. Come see it before someone else beats you to it!
Property Features
Property Type: Residential - Single Family
Cooling: Central Air
Garage: 2
Heating: Forced Air, Natural Gas
Home Style: Traditional
Lot Size: 0.21 Acres
Stories: 2.0
Taxes: $2,342
Year Built: 2010
Appliances
Dishwasher
Disposal
MicroHood
Electric Oven
Refrigerator
Water Heater
Feature Descriptions
Bath: 2(Full-Upper), 1(Half-Main)
Days on Site: 34
Eating Area: Separate Room
Exterior: Vinyl With Brick
Foundation: Slab
InteriorFeatures: Attic Access, Bath Sinks Double Main, Kitchen Island, Hi-Speed Internet Availbl, Pantry, Walk-In Closet(s)
Total Rooms: 7
Utility Options: Cable Available, Electricity Connected, Natural Gas Connected, Sewer Connected, Water Connected
Water: Public
Room Sizes
Living Room: 15x13
Dining Room: 15x11
Kitchen: 14x14
Primary Bedroom: 16x12
Bedroom 2: 11x10
Bedroom 3: 11x10
Loft: 15x12
Local Schools
High School: Franklin Central High School
Middle School: Franklin Central Junior High
Elementary School: New Bethel Elementary
Listed By / Shown By
Listed By
Agency Name: CENTURY 21 Scheetz
Agency Phone: 317-881-2100
Shown By
Agency Title: Key Realty
Agency Phone: 877-539-7589

Estimate Your Payment
Estimated Payment
$ 1,990.21 per month $1,706.08 Principal & Interest $195.17 Property Tax $88.96 Homeowner's Insurance
7849 Ithaca Way | MLS# 22118476
This single family home located at 7849 Ithaca Way, Indianapolis, IN 46239 is currently listed for sale with an asking price of $305,000. This property was built in 2010 and has 3 bedrooms and 2 full and 1 partial baths with 1992 sq. ft. Ithaca Way is located in the Edgewood Trace subdivision. Search Edgewood Trace real estate on www.ikeyrealty.com today.