
BEDS2
BATHS1 full 1 partial
SQUARE FEET1,024
MLS#958245
STATUSActive
PROPERTY TYPEResidential - Condominium
SUBDIVISIONBetsy Ross Condo
SCHOOLCenterville
Property Description
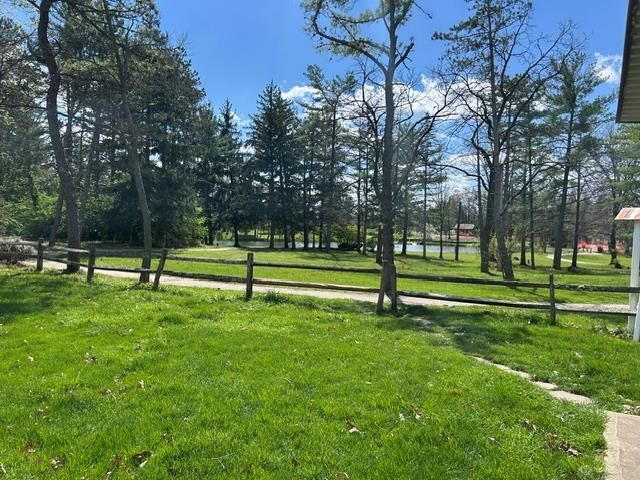
Location, location, location!One owner townhouse, previously used as an income property. Lots of green space between this building and the one across the yard.Updated two-bedroom townhouse, with easy access to walking trails or even join classes and the facilities in Wash Twp Rec Center.New ceramic tile flooring in foyer, 1/2 bath and kitchen, vinyl plank flooring in living, dining room and 2nd bedroom. Fresh paint throughout. New Granite countertops in kitchen (4/2026), range & refrigerator convey. Laundry hookups in 1st utility area.1st floor patio area with owner's exterior storage closetOwners' bedroom features a walk-in closet, carpet & sliding door access to rear deck and owner's exterior storage closet.2nd bedroom features 2 wall closets.
Property Features
Property Type: Residential - Condominium
Cooling: Heat Pump
Heating: Heat Pump
Lot Size: Condo
Stories: 2.0
Taxes: $2,266
Year Built: 1981
Feature Descriptions
Appliance Features: Dishwasher, Garbage Disposal, Range, Refrigerator
Basement Features: Slab
Days on Site: 24
Exterior: Brick, Cedar
Garage Features: Carport
Lot Dimensions: Condo
Outside Features: Deck, Patio, Storage Shed
Utilities: 220 Volt Outlet, Public Water, Sanitary Sewer, Storm Sewer
Room Sizes
Primary Bedroom: 15 X 12 Level - Second
Bedroom: 14 X 12 Level - Second
Dining Room: 12 X 10 Level - Main
Entry Room: 5 X 4 Level - Main
Kitchen: 8 X 8 Level - Main
Living Room: 14 X 12 Level - Main
Utility Room: 7 X 4 Level - Main
Local Schools
School District: Centerville
Listed By / Shown By
Listed By
Agency Name: Irongate Inc.
Agency Phone: (937) 433-3300
Shown By
Agency Title: Key Realty
Agency Phone: 877-539-7589

Estimate Your Payment
Estimated Payment
$ 1,130.49 per month $894.99 Principal & Interest $188.83 Property Tax $46.67 Homeowner's Insurance
7857 Betsy Ross Circle | MLS# 958245
This condo located at 7857 Betsy Ross Circle, Washington Township, OH 45459 is currently listed for sale with an asking price of $160,000. This property was built in 1981 and has 2 bedrooms and 1 full and 1 partial baths with 1024 sq. ft. Betsy Ross Circle is located in the Betsy Ross Condo subdivision within the Centerville school district. Search Betsy Ross Condo real estate on www.ikeyrealty.com today.