
BEDS5
BATHS3 full
SQUARE FEET1,550
MLS#50208151
STATUSKeep Showing-Contgcy Appl
PROPERTY TYPEResidential - Single Family
SUBDIVISIONEagle Ridge
SCHOOLBedford Public Schools
Property Description
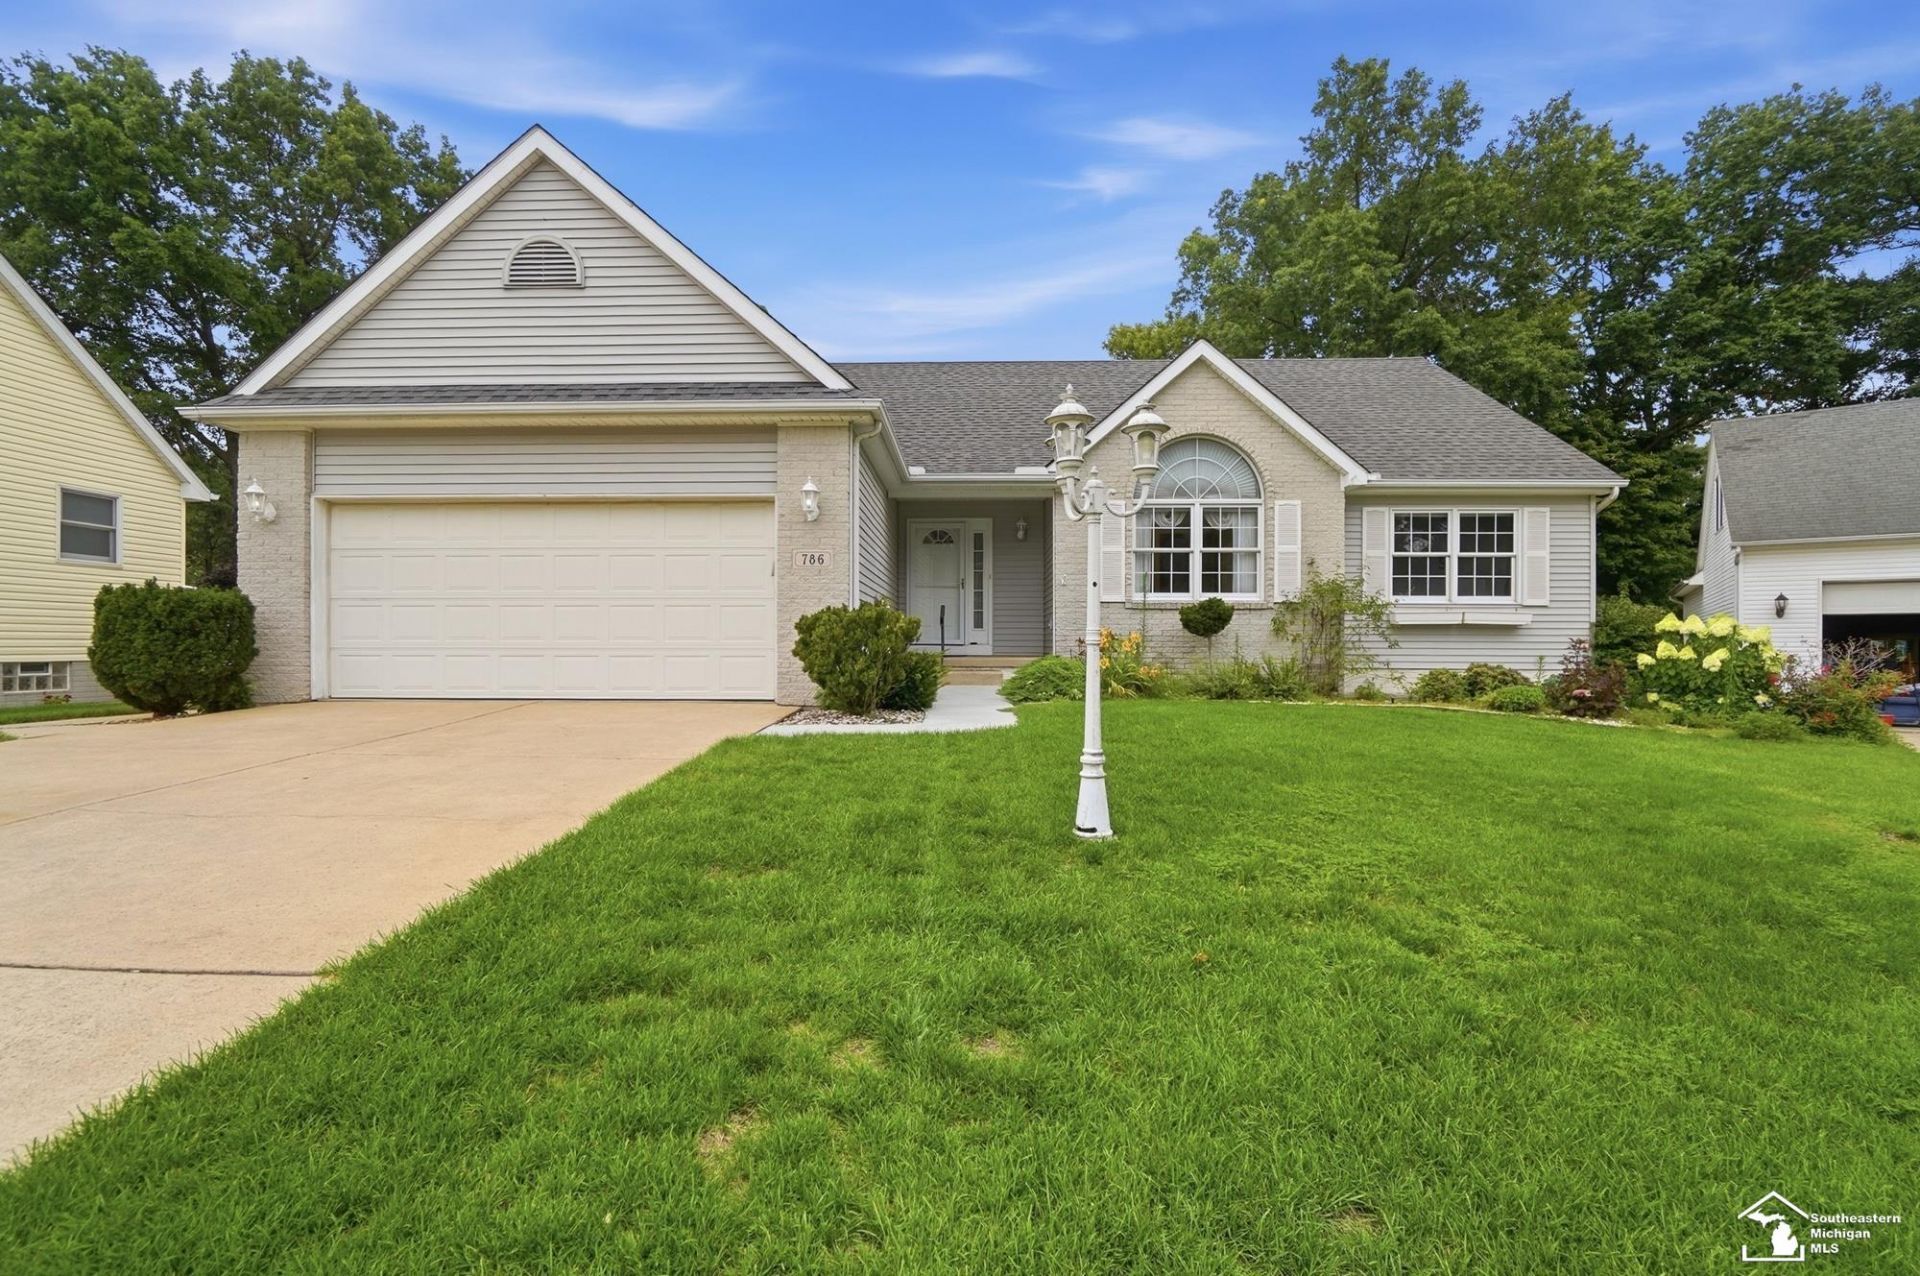
This Custom Built Ranch sits on a Cul De Sac Lot and has been Lovingly Maintained and Updated. You will be so Surprised! Check out the Walk out Lower Level! Not only are there 2 extra Bedrooms, a HUGE Family Room with Full Kitchenette, 2nd Laundry Room and additional Full Bathroom Everything is Move in Ready... And Storage Galore.. Room to Entertain and Relax to your hearts content. Extra Bedrooms and Bath include finished walk out lower level. So many options and choices to live exactly how you desire. Square footage includes 1550 on the main floor and 1200 finished on the walk-out lower level for a total finished living area of 2750 sq ft.
Property Features
Property Type: Residential - Single Family
Basement: Full, Partially Finished, Walk Out, Other (Basement)
Basement: Yes
Cooling: Central A/C
Fuel Type: Natural Gas
Garage: 2.5 car attached
Heating: Forced Air
Home Style: Traditional
Lot Size: 0.24 Acres
Stories: 1.0
Taxes: $2,742
Year Built: 2000
Feature Descriptions
Appliances: Dishwasher, Dryer, Microwave, Range/Oven, Refrigerator, Washer
Days on Site: 108
Exterior: Brick, Vinyl Siding
Exterior: Exterior Balcony, Deck, Lawn Sprinkler, Patio
Parking Notes: Garage
Sewer: Public Sanitary
Summer Tax: 1105.8
Water: Public Water
Winter Tax: 1636.24
Room Sizes
Bedroom 1: 17 X 12 Level Main
Bedroom 2: 12 X 10 Level Main
Bedroom 3: 12 X 10 Level Main
Bedroom 4: 10 X 10 Level Lower
Family Room: 30 X 19 Level Lower
Kitchen: 19 X 14 Level Main
Laundry Room: 8 X 6 Level Main
Living Room: 23 X 15 Level Main
Local Schools
School District: Bedford Public Schools
Listed By / Shown By
Listed By
Agency Name: Howard Hanna - Monroe
Agency Phone: 734-243-5000
Shown By
Agency Title: Key Realty
Agency Phone: 877-539-7589

Estimate Your Payment
Estimated Payment
$ 2,311.93 per month $1,980.18 Principal & Interest $228.50 Property Tax $103.25 Homeowner's Insurance
786 Santa Fe Court | MLS# 50208151
This single family home located at 786 Santa Fe Court, Temperance, MI 48182 is currently listed for sale with an asking price of $354,000. This property was built in 2000 and has 5 bedrooms and 3 full baths with 1550 sq. ft. Santa Fe Court is located in the Eagle Ridge subdivision within the Bedford Public Schools school district. Search Eagle Ridge real estate on www.ikeyrealty.com today.