
BEDS4
BATHS1 full
SQUARE FEET1,880
MLS#50214147
STATUSActive
PROPERTY TYPEResidential - Single Family
SUBDIVISIONNO
SCHOOLRapid River Public Schools
Property Description
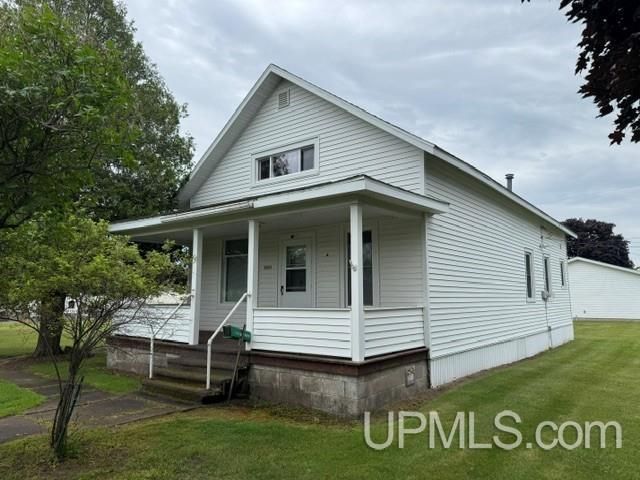
Looking for room to grow? This large, move-in-ready 4-bedroom home offers space, comfort, and recent updates in a fantastic Rapid River location! Enjoy peace of mind with a new furnace and water heater, fresh interior paint, and new kitchen flooring. The home is exceptionally clean, filled with natural light from vinyl windows, and offers an abundance of closets and storage throughout. Situated on an extra-large city lot, theres plenty of room for kids, pets, gardening, or entertaining. Conveniently located close to parks, fishing and local amenities, this home is the perfect blend of space, value, and location.
Property Features
Property Type: Residential - Single Family
Basement: None (Basement)
Cooling: None
Fuel Type: Natural Gas
Garage: 1.5
Heating: Forced Air
Home Style: Conventional Frame
Lot Size: 0.34 Acres
Stories: 1.5
Taxes: $665
Year Built: 1900
Feature Descriptions
Appliances: Dryer, Range/Oven, Refrigerator, Washer
Days on Site: 2
Exterior: Vinyl Siding
Exterior: Porch
Interior: None (InteriorFeatures)
Sewer: Public Sanitary
Summer Tax: 250.02
Water: Shared Private Well
Water Features: None
Winter Tax: 415.82
Room Sizes
Bedroom 1: 11 X 11 Level Main
Bedroom 2: 14 X 12 Level Second
Bedroom 3: 12 X 14 Level Second
Bedroom 4: 10 X 11 Level Second
Dining Room: 13 X 12 Level Main
Kitchen: 13 X 13 Level Main
Laundry Room: 9 X 11 Level Main
Living Room: 14 X 15 Level Main
Local Schools
School District: Rapid River Public Schools
Listed By / Shown By
Listed By
Agency Name: PREMIER REAL ESTATE, INC.
Agency Phone: 906-786-5030
Shown By
Agency Title: Key Realty
Agency Phone: 877-539-7589

Estimate Your Payment
Estimated Payment
$ 896.44 per month $799.34 Principal & Interest $55.42 Property Tax $41.68 Homeowner's Insurance
7865 Michigan Street | MLS# 50214147
This single family home located at 7865 Michigan Street, Masonville Twp, MI 49878 is currently listed for sale with an asking price of $142,900. This property was built in 1900 and has 4 bedrooms and 1 full baths with 1880 sq. ft. Michigan Street is located in the NO subdivision within the Rapid River Public Schools school district. Search NO real estate on www.ikeyrealty.com today.