
BEDS3
BATHS1 full
SQUARE FEET1,202
MLS#20261055638
STATUS(Short Sale) - Active
PROPERTY TYPEResidential - Single Family
SUBDIVISIONT E L E G R A P H P A R K S U B
SCHOOLTaylor
Property Description
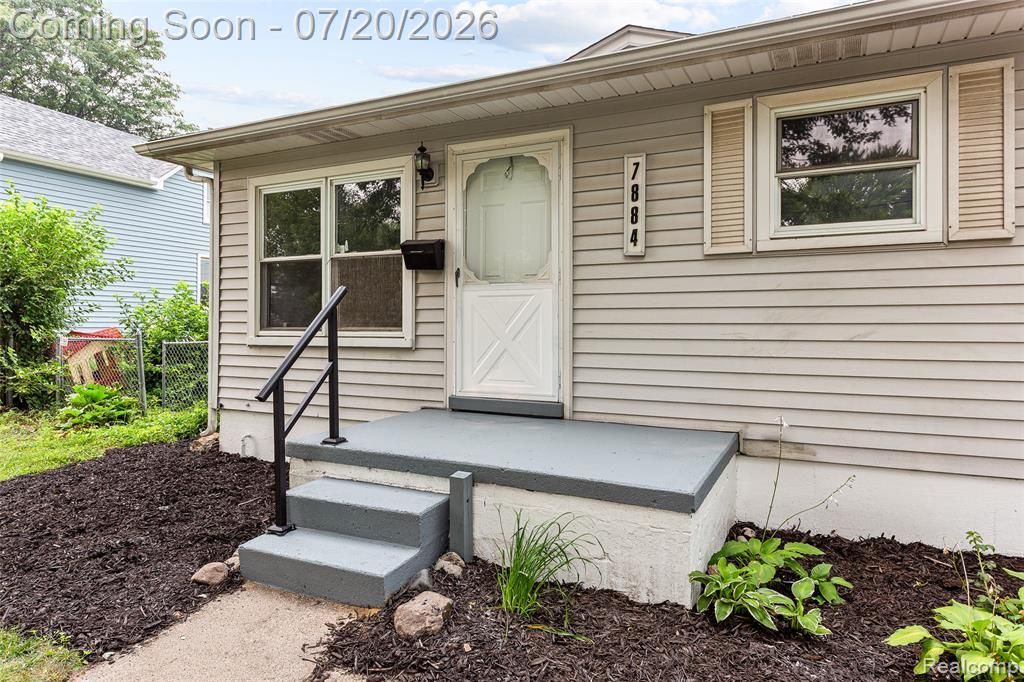
Looking for the perfect starter home? This is the one. This fully updated home offers modern comfort with thoughtful upgrades throughout.Step into a bright, inviting living room filled with natural sunlight and accented by recessed lighting, all set atop beautifully finished hardwood floors. The space flows seamlessly into an all-new kitchen featuring durable luxury vinyl flooring, plywood cabinets, sleek quartz countertops, and a matching stove and microwave.The bathroom has also been completely renovated, and major systems have been addressed for peace of mind - including new plumbing and a newer furnace and AC.Downstairs, the partially finished basement offers flexible space, ideal for a recreation room, home gym, or extra storage. Outside, you'll find a large backyard, perfect for entertaining, gardening, or simply relaxing.Move-in ready and packed with value - this home won't last long!
Property Features
Property Type: Residential - Single Family
Basement: Partially Finished
Basement: Yes
Cooling: Central Air
Fenced: Yes
Garage: 1.5
Heating: Forced Air, Natural Gas
Home Style: Ranch
Lot Size: 0.18 Acres
Stories: 1.0
Taxes: $3,445
Year Built: 1960
Feature Descriptions
Days on Site: 15
Exterior: Brick, Vinyl Siding
Fencing: Fenced
Lot Dimensions: 52X153.01
Parcel#: 60026020726000
Parking: Oneand Half Car Garage, Detached
Parking Notes: Oneand Half Car Garage, Detached
Sewer: Public Sewer
Summer Tax: 2910
Water: Public
Winter Tax: 535
Room Sizes
Living Room: 14 X 14
Kitchen: 15 X 9
Primary Bathroom: 7 X 5
Bedroom: 9 X 9
Local Schools
School District: Taylor
Listed By / Shown By
Listed By
Agency Name: RE/MAX Leading Edge
Agency Phone: 7344048800
Shown By
Agency Title: Key Realty
Agency Phone: 877-539-7589

Estimate Your Payment
Estimated Payment
$ 1,404.72 per month $1,062.25 Principal & Interest $287.08 Property Tax $55.39 Homeowner's Insurance
7884 Pardee Road | MLS# 20261055638
This single family home located at 7884 Pardee Road, Taylor, Mi 48180 is currently listed for sale with an asking price of $189,900. This property was built in 1960 and has 3 bedrooms and 1 full baths with 1202 sq. ft. Pardee Road is located in the T E L E G R A P H P A R K S U B subdivision within the Taylor school district. Search T E L E G R A P H P A R K S U B real estate on www.ikeyrealty.com today.