
BEDS4
BATHS2 full 1 partial
SQUARE FEET1,943
MLS#260010099
STATUSActive
PROPERTY TYPEResidential - Single Family
SUBDIVISIONGolden Highlands Phase 3
Property Description
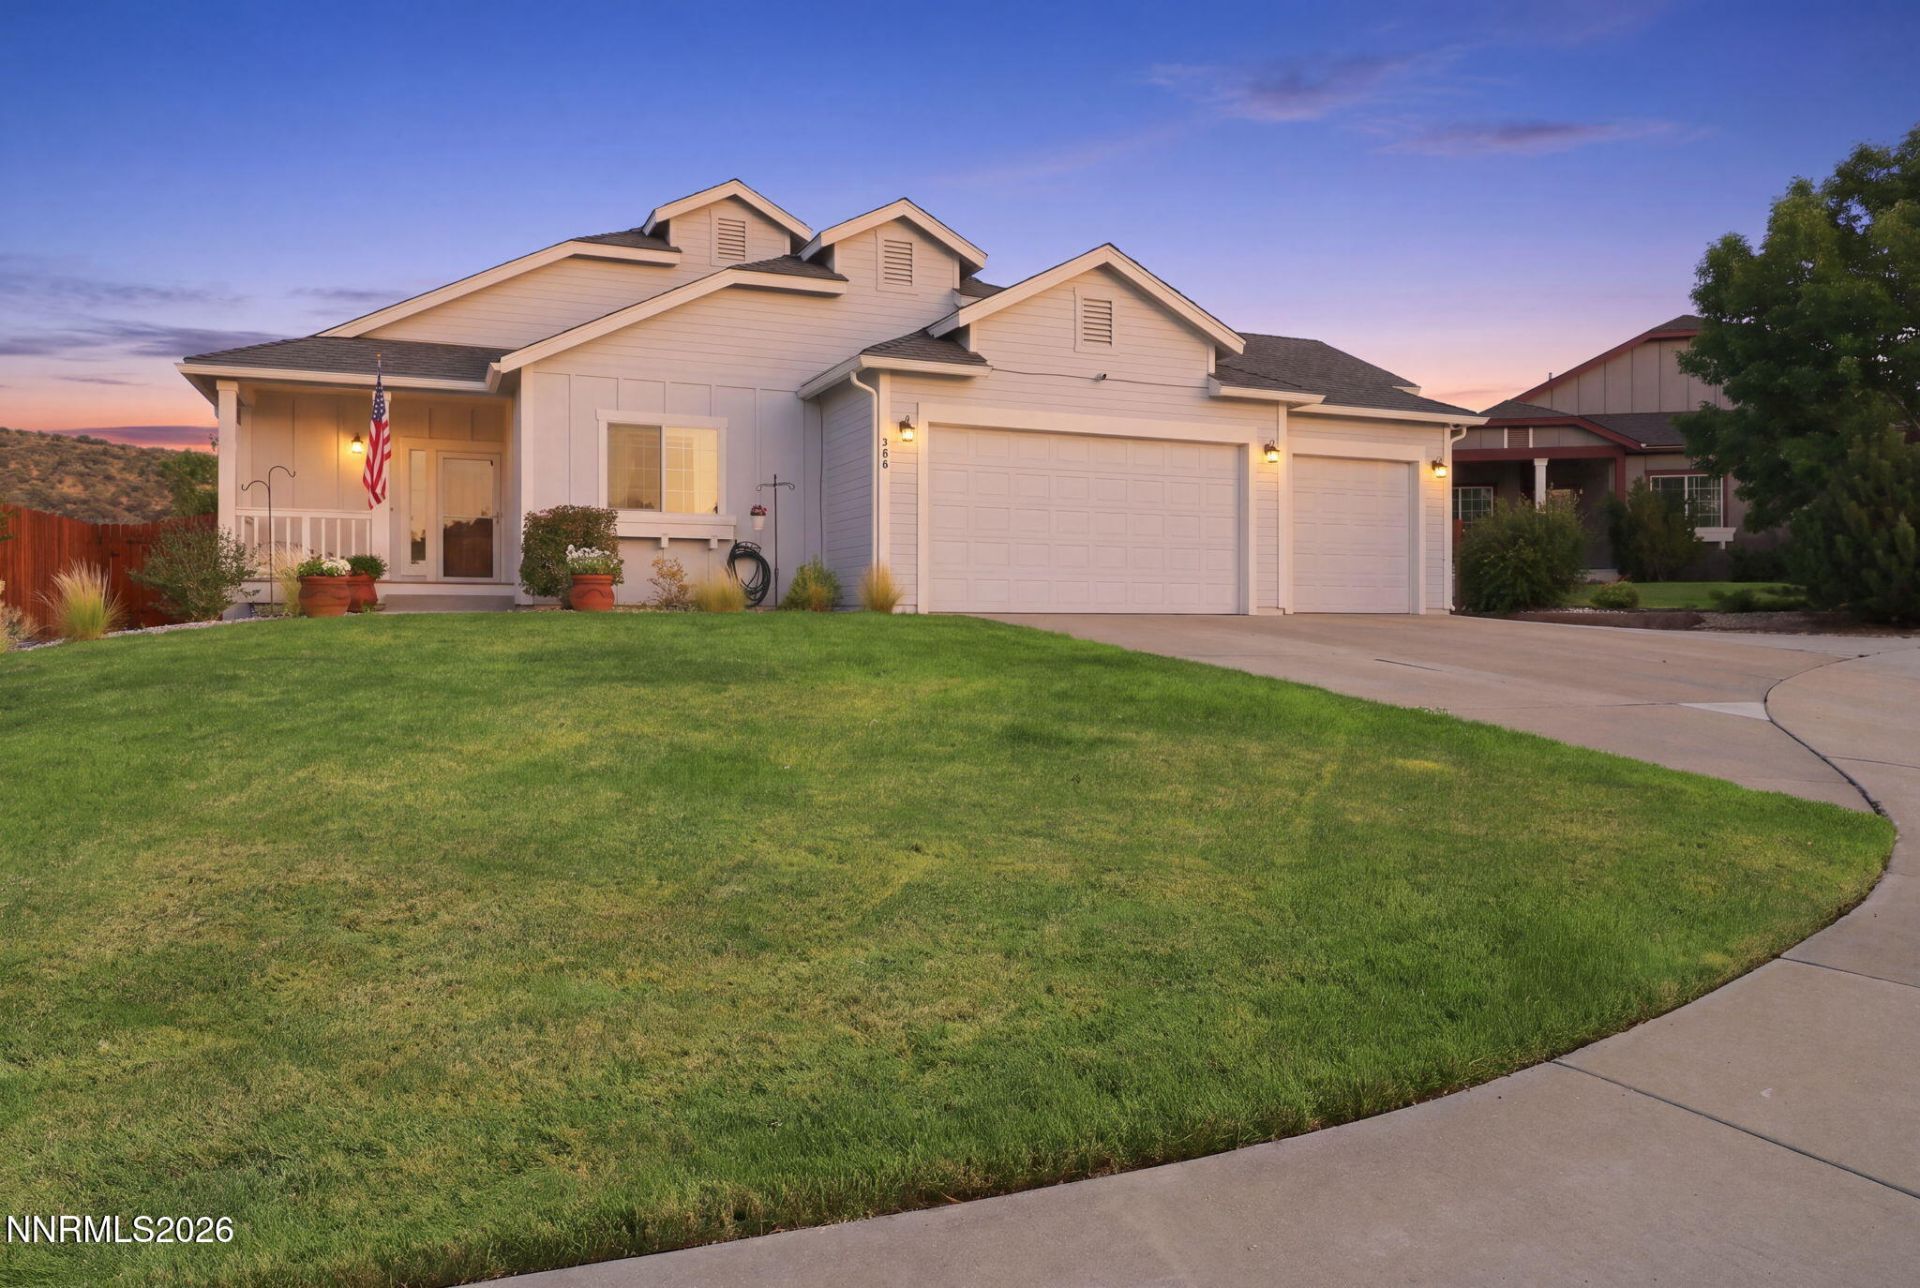
Some homes simply check the boxes. This one gives you room to breathe. Situated on nearly a third of an acre in Golden Valley, this well-maintained single-story home offers the space, flexibility, and lifestyle that are becoming harder to find. Inside, you'll find nearly 2,000 square feet with 4 bedrooms, 2.5 bathrooms, an open-concept layout, and abundant natural light that makes the home feel warm and inviting. A cozy fireplace anchors the living space, while the spacious kitchen is designed for everything from weeknight dinners to holiday gatherings. Step outside and you'll appreciate what truly sets this property apart-a generous backyard with room to entertain, play, garden, or simply enjoy Northern Nevada's wide-open skies. The oversized 3-car garage provides plenty of space for vehicles, storage, hobbies, or outdoor toys. Located in a quiet neighborhood with mountain views and convenient access to schools, shopping, dining, and US-395, this home offers the perfect balance of comfort, space, and convenience. If you've been waiting for a home that offers more than just square footage-one that gives you room to live, grow, and make memories-789 Country View is ready to welcome you home.
Property Features
Property Type: Residential - Single Family
Cooling: Central Air, Electric
Fireplaces: 1
Garage: 3 car attached
Heating: Fireplace(s), Forced Air, Natural Gas
Lot Size: 0.29 Acres
Roof Type: Asphalt, Pitched
Stories: 1.0
Taxes: $2,930
Year Built: 2005
Amenities
Ceiling Fan(s)
High Ceilings
No Interior Steps
Smart Thermostat
Breakfast Bar
Pantry
Primary Downstairs
Walk-In Closet(s)
Dog Run
Rain Gutters
Feature Descriptions
Additional Rooms: Bedroom/Office Main Floor
Association Fee Includes: Common Area - Maintenance
City Limits: Yes
Construction Type: Site/Stick-Built
Cooling Y/N: Yes
Days on Site: 1
Dining: Ceiling Fan(s), High Ceilings, Kitchen Combination, Living Room Combination
Exterior: Wood Siding
Family Room: Ceiling Fan(s), Dining Room Combination, High Ceilings, Kitchen Combination
Fencing: Back Yard, Full
Fireplace: Gas, Living Room
Fireplace Y/N: Yes
Flooring: Ceramic Tile, Luxury Vinyl
Foundation: Crawl Space
Heating Y/N: Yes
HOA Fee: $80/QuarterlyAppliances:
HOA Y/N: Yes
Kitchen: Breakfast Bar, Built-In Dishwasher, Built-In Microwave, Built-In Single Oven, Disposal, Gas Cooktop, Pantry
Laundry Features: Washer Hookup, Laundry Room, Electric Dryer Hookup
Living Room: Ceiling Fan(s), High Ceilings
Lot Features: Cul-De-Sac, Landscaped, Level, Sprinklers In Front, Sprinklers In Rear, Adjoins BLM/BIA Land
Master Bedroom: Ceiling Fan(s), High Ceilings, Double Sinks, Garden Tub, On Main Floor, Shower Stall, Walk-In Closet(s)
OtherStructures: Shed(s), Pergola
Parcel #: 502-331-10
Parking: Attached, Garage, RV Access/Parking, Garage Door Opener Controls
Patio/Porch: Patio, Other
Road Frontage: Public
Security: yes
Security Features: Carbon Monoxide Detector(s), Fire Alarm, Smoke Detector(s), Security Lights, Security System Owned, Security System, Keyless Entry, Video Doorbell, Security Cameras Owned
Sewer: Public Sewer
Special View Info: Mountain(s)
Sprinklers: Drip System, Front, Rear, Smart System
SQFT Living: 1943
Utilities: Electricity Connected, Natural Gas Connected, Sewer Connected, Cellular Coverage, Internet Connected
Water: Public
Water Rights Y/N: No
Window Features: Blinds, Drapes, Double Pane Windows, Vinyl Frames, Rods
Local Schools
High School: North Valleys
Middle School: OBrien
Elementary School: Smith
Listed By / Shown By
Listed By
Agency Name: Real Broker LLC
Agent Name: Lee Stevens
Agency Phone: 775-406-1946
Agent Phone: 775-527-4134
Shown By
Agency Title: Key Realty
Agency Phone: 877-539-7589

Estimate Your Payment
Estimated Payment
$ 3,757.74 per month $3,339.45 Principal & Interest $244.17 Property Tax $174.13 Homeowner's Insurance
789 Country View Court | MLS# 260010099
This single family home located at 789 Country View Court, Reno, NV 89506 is currently listed for sale with an asking price of $597,000. This property was built in 2005 and has 4 bedrooms and 2 full and 1 partial baths with 1943 sq. ft. Country View Court is located in the Golden Highlands Phase 3 subdivision. Search Golden Highlands Phase 3 real estate on www.ikeyrealty.com today.