
BEDS4
BATHS3 full 1 partial
SQUARE FEET2,883
MLS#963909
STATUSActive
PROPERTY TYPEResidential - Single Family
SUBDIVISIONBlack Oak Estates
SCHOOLCenterville
Property Description
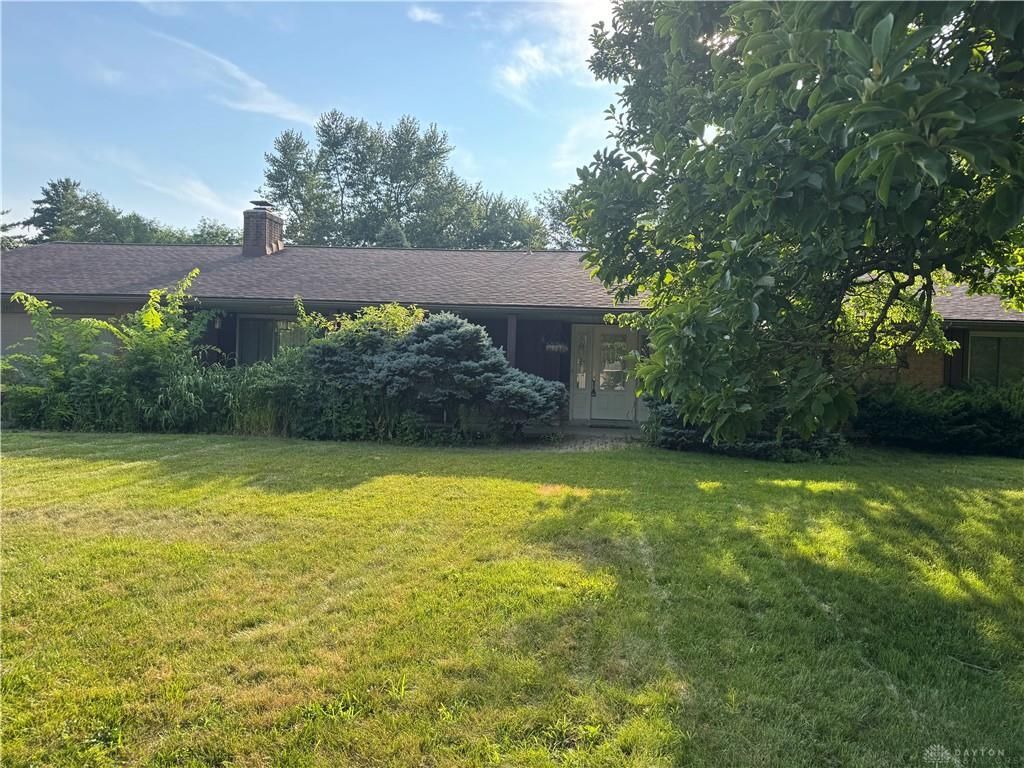
An exceptional opportunity...this expanded Black Oak home features: Welcoming Foyer. Spacious "L" shaped Living and Dining Rooms. Pullman's style Kitchen opening to separate Breakfast Room and Family Room with fireplace. Den with doors to private rear yard. Big Recreation Room with additional storage space. Bedroom "wing" offers 4 Bedrooms including vaulted ceiling Primary Bedroom suite addition, 3 Bathrooms and Laundry Room. Oversized 2 car garage. Large yard - great location. Landscaping is overgrown and home is in need of repairs throughout, but this home has extraordinary potential to be a spectacular property once again. This property is part of an estate. It must be sold in "AS IS" condition. The sale is subject to the approval of the probate court.
Property Features
Property Type: Residential - Single Family
Cooling: Central
Garage: 2 car attached
Heating: Natural Gas
Lot Size: 0.46 Acres
Stories: 1.0
Taxes: $7,544
Year Built: 1968
Feature Descriptions
Basement Features: Slab
Exterior: Brick
Garage Features: 2 Car, Attached, Opener, Overhead Storage
Lot Dimensions: 126x159
Utilities: 220 Volt Outlet, Natural Gas, Public Water, Sanitary Sewer
Room Sizes
Primary Bedroom: 16 X 15 Level - Main
Bedroom: 13 X 12 Level - Main
Bedroom: 14 X 11 Level - Main
Bedroom: 12 X 10 Level - Main
Breakfast Room: 12 X 9 Level - Main
Dining Room: 12 X 12 Level - Main
Entry Room: 10 X 8 Level - Main
Family Room: 17 X 12 Level - Main
Kitchen: 10 X 8 Level - Main
Laundry: 8 X 6 Level - Main
Living Room: 17 X 11 Level - Main
Rec Room: 17 X 14 Level - Main
Study/Office: 12 X 10 Level - Main
Local Schools
School District: Centerville
Listed By / Shown By
Listed By
Agency Name: Irongate Inc.
Agency Phone: (937) 436-2700
Shown By
Agency Title: Key Realty
Agency Phone: 877-539-7589

Estimate Your Payment
Estimated Payment
$ 2,629.70 per month $1,901.86 Principal & Interest $628.67 Property Tax $99.17 Homeowner's Insurance
7897 Raintree Road | MLS# 963909
This single family home located at 7897 Raintree Road, Centerville, OH 45459 is currently listed for sale with an asking price of $340,000. This property was built in 1968 and has 4 bedrooms and 3 full and 1 partial baths with 2883 sq. ft. Raintree Road is located in the Black Oak Estates subdivision within the Centerville school district. Search Black Oak Estates real estate on www.ikeyrealty.com today.