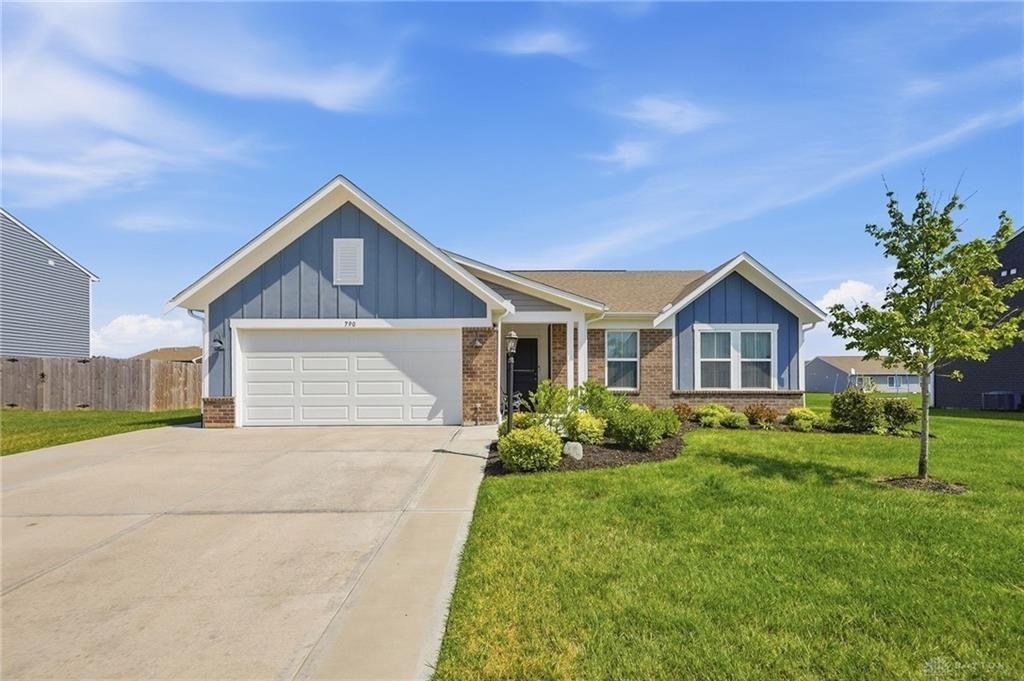

BEDS3
BATHS2 full
SQUARE FEET1,634
MLS#965385
STATUSActive
PROPERTY TYPEResidential - Single Family
SUBDIVISIONHunters Run Sec Two
SCHOOLBrookville
Property Description
Beautifully maintained 3-bedroom, 2-bath ranch home in the highly desirable Hunters Run community! This inviting home features a spacious open-concept layout, seamlessly connecting the living room and kitchen—perfect for everyday living and entertaining.The well-appointed kitchen offers a large center island, a pantry, and abundant cabinet space, making meal preparation and hosting a breeze.The generous primary suite includes a walk-in closet and an adjoining en-suite bath with handicap-accessible features for added convenience. Two additional bedrooms provide flexibility for family, guests, or a home office.Outside, you'll find a 2-car attached garage and a rear deck that's ideal for relaxing or entertaining friends and family.Nothing to do but move in and enjoy this wonderful home!
Property Features
Property Type: Residential - Single Family
Cooling: Central
Garage: 2 car attached
Heating: Electric, Forced Air
Lot Size: 0.26 Acres
Stories: 1.0
Taxes: $3,644
Year Built: 2022
Feature Descriptions
Appliance Features: Dishwasher, Garbage Disposal, Microwave, Range, Refrigerator
Basement Features: Slab
Days on Site: 5
Exterior: Brick, Vinyl
Garage Features: 2 Car, Attached
Lot Dimensions: 85 X 135.21
Outside Features: Patio
Utilities: 220 Volt Outlet, Public Water, Sanitary Sewer
Room Sizes
Primary Bedroom: 18 X 13 Level - Main
Bedroom: 11 X 10 Level - Main
Bedroom: 12 X 10 Level - Main
Breakfast Room: 11 X 11 Level - Main
Entry Room: 16 X 5 Level - Main
Family Room: 21 X 16 Level - Main
Kitchen: 12 X 12 Level - Main
Laundry: 6 X 6 Level - Main
Local Schools
School District: Brookville
Listed By / Shown By
Listed By
Agency Name: Keller Williams Advisors Rlty
Agency Phone: (513) 874-3300
Shown By
Agency Title: Key Realty
Agency Phone: 877-539-7589

Estimate Your Payment
Estimated Payment
$ 2,245.25 per month $1,845.37 Principal & Interest $303.67 Property Tax $96.22 Homeowner's Insurance
790 Hunters Run Drive | MLS# 965385
This single family home located at 790 Hunters Run Drive, Brookville, OH 45309 is currently listed for sale with an asking price of $329,900. This property was built in 2022 and has 3 bedrooms and 2 full baths with 1634 sq. ft. Hunters Run Drive is located in the Hunters Run Sec Two subdivision within the Brookville school district. Search Hunters Run Sec Two real estate on www.ikeyrealty.com today.