
BEDS3
BATHS2 full
SQUARE FEET1,683
MLS#20261072864
STATUSActive
PROPERTY TYPEResidential - Single Family
SCHOOLMemphis
Property Description
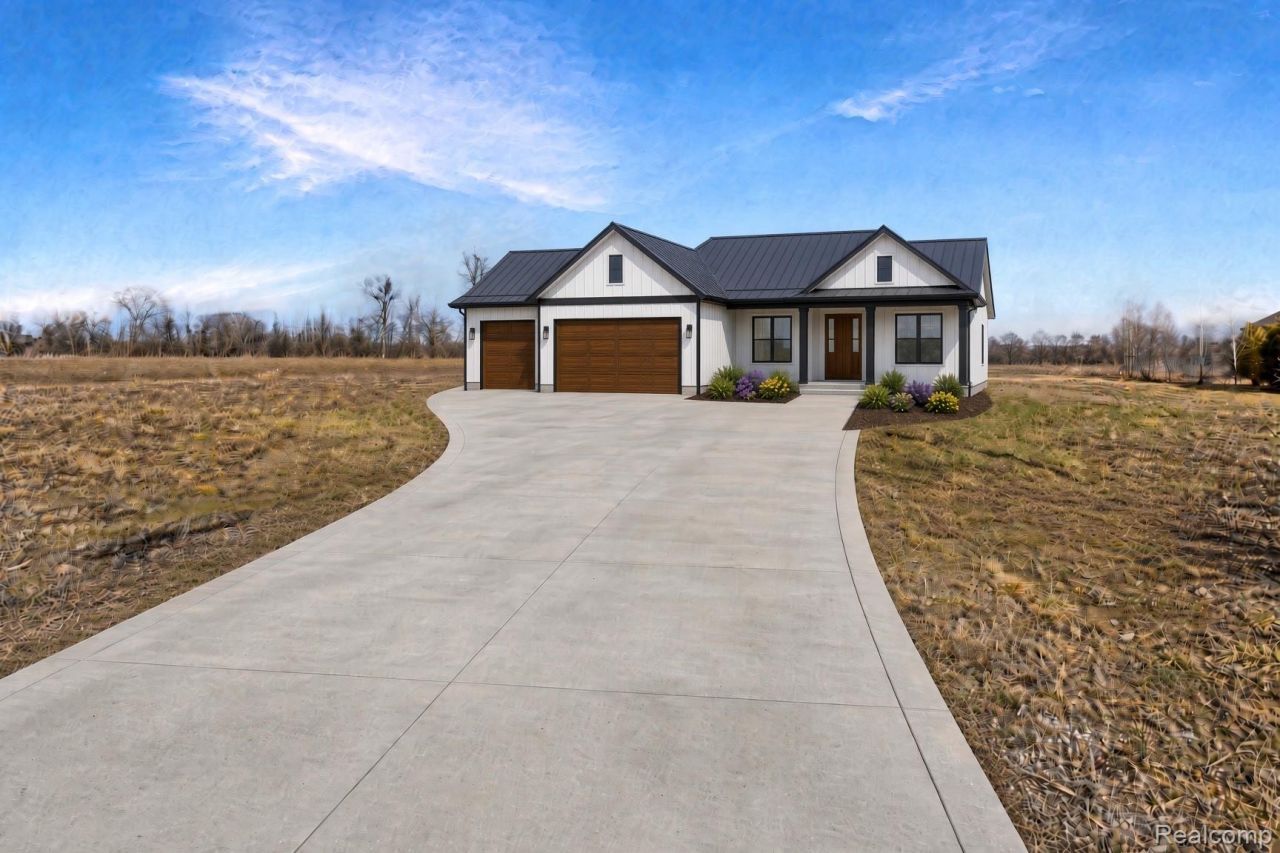
To be built, completion as early as Spring 2027. Excellent opportunity to build your dream in the heart of Richmond Twp. Nearly 1700 sq ft, 3 bd - 2 full bath. 9' poured wall basement w/ Avantech Sheathing, egress window & plumbed for 3 pc bath. Shaker cabinets w/ stone counters, minimum 5 shaker trim packages, solid core doors throughout. Short drive to Armada and Richmond Villages. 2 acres with nothing but crops and tree line in back, ample space for pole barns/out buildings. Opportunity abound to make this dream yours. Still time to make changes/additions & make all of your own design choices.**24' x 32' Post Frame Outbuilding w/ 4 concrete floor - 12' x 8' overhead door, steel roof/siding. +$38,000**30' x 40' Post Frame Outbuilding w/ 4 concrete floor - 12' x 8' overhead door, steel roof/siding. +$58,800
Property Features
Property Type: Residential - Single Family
Basement: Yes
Basement: Bath Stubbed, Full, Interior Entry, Unfinished
Cooling: Central Air
Garage: 3
Heating: Forced Air, High Efficiency Sealed Combustion, Nat
Home Style: Ranch
Lot Size: 1.88 Acres
Roof Type: Asphalt
Stories: 1.0
Taxes: $0
Year Built: 2026
Feature Descriptions
Days on Site: 22
Exterior: Vinyl Siding
Fencing: Fencing Allowed
Laundry: Electric Dryer Hookup, Gas Dryer Hookup, Laundry Room
Lot Dimensions: 215 x 379 x 214 x 379
Other Structures: Barns, Outbuildings Allowed, Pole Barn, Second Garage
Parcel#: 0304400015
Parking: Three Car Garage, Attached, Electricityin Garage, Garage Faces Front
Parking Notes: Three Car Garage, Attached, Electricityin Garage,
Patio/Porch: Covered, Patio, Porch
Pets Allowed: Yes
Sewer: Septic Tank
Utilities: Cable Available, Underground Utilities
Water: Well
Room Sizes
Kitchen: 20 X 16
Living Room: 20 X 13
Primary Bedroom: 20 X 13
Bedroom: 12 X 11
Primary Bathroom: 11 X 10
Bath Full: 8 X 8
Laundry: 10 X 7
Local Schools
School District: Memphis
Listed By / Shown By
Listed By
Agency Name: Real Estate One-Sterling Heights
Agency Phone: 5862769800
Shown By
Agency Title: Key Realty
Agency Phone: 877-539-7589

Estimate Your Payment
Estimated Payment
$ 2,866.18 per month $2,724.14 Principal & Interest $0.00 Property Tax (data not provided by mls) $142.04 Homeowner's Insurance
79000 Deland Rd | MLS# 20261072864
This single family home located at 79000 Deland Rd, Richmond Township, Mi 48062 is currently listed for sale with an asking price of $487,000. This property was built in 2026 and has 3 bedrooms and 2 full baths with 1683 sq. ft. Deland Rd is located within the Memphis school district. Search Richmond Township real estate on www.ikeyrealty.com today.