
BEDS4
BATHS2 full
SQUARE FEET1,200
MLS#12722640
STATUSActive
PROPERTY TYPEResidential - Single Family
SCHOOLDistrict 217
Property Description
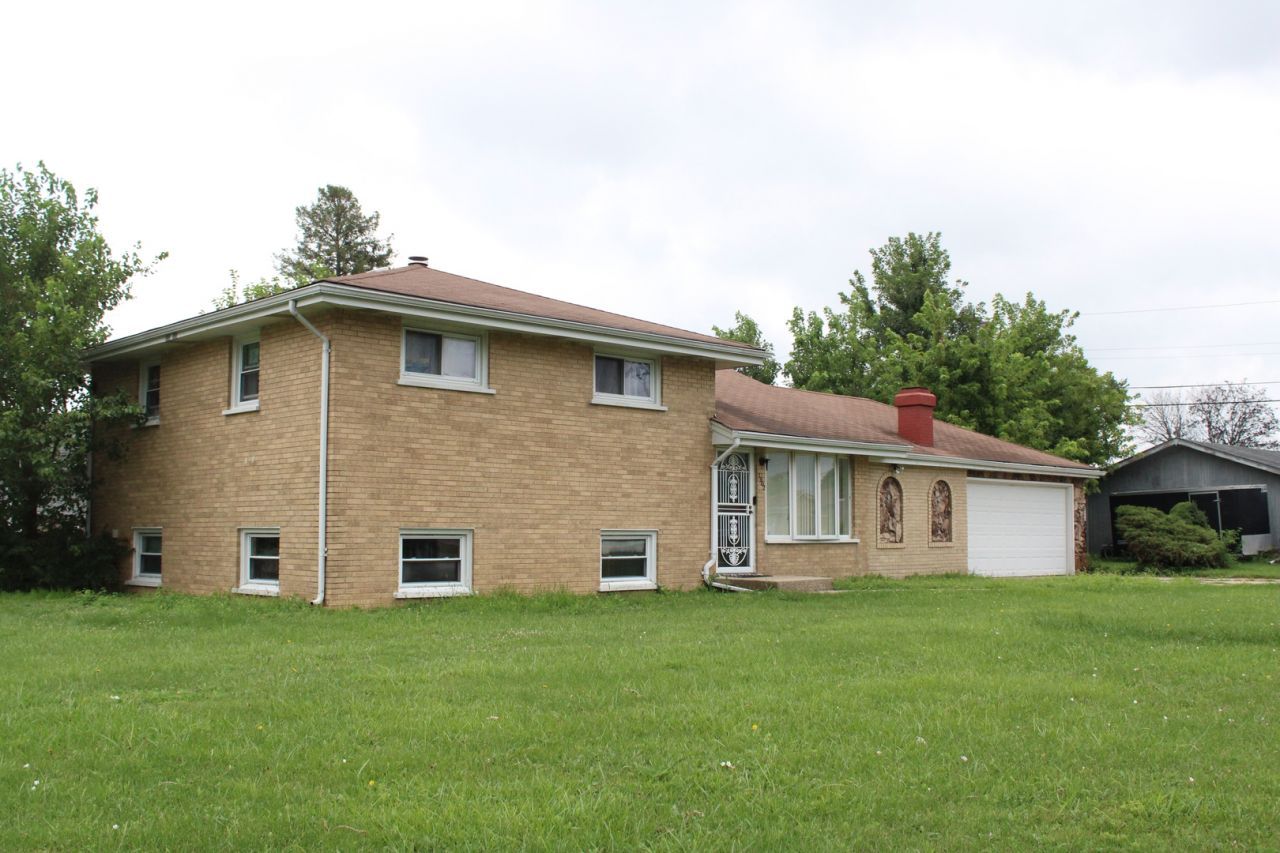
Welcome to 7902 W. 77th St., Bridgeview, IL! This charming home offers a wonderful opportunity to make it your own. Featuring a comfortable layout with plenty of natural light, this property is ready for your personal touches and updates to create the home you've always envisioned. Split-level with hardwood floors throughout, combined living and dining room with cozy fireplace. Updated kitchen with gray cabinets, granite countertops, and stainless steel appliances. Three bedrooms on second level and a fourth one in basement with a second bathroom and laundry room. Two-car garage close to major expressways, shopping, and more. Conveniently located near schools, parks, shopping, dining, public transportation, and major expressways, you'll enjoy easy access to everything Bridgeview and the surrounding communities have to offer. Property is being sold AS-IS. Schedule your private showing today and discover the possibilities this home has to offer!
Property Features
Property Type: Residential - Single Family
Basement: Yes
Basement: Finished, Partial
Cooling: Central Air
Fireplaces: 1
Garage: 2.5
Heating: Natural Gas, Forced Air
Home Style: Bi-Level
Lot Size: 0.18 Acres
Taxes: $7,961
Year Built: 1960
Feature Descriptions
Additional rooms: No additional rooms
Appliances: Range, Microwave, Refrigerator
Association Includes: None
Dining Room: Combined w/ LivRm
Exterior: Brick
Fireplace: Wood Burning
Fireplace Location(s): Living Room
Lot Dimensions: 132X59
Parcel#: 18253030110000
Parking: Asphalt, Garage Door Opener, Yes, Garage Owned, Attached, Garage
Sewer: Public Sewer
Total Rooms: 7
Township: Lyons
Water: Lake Michigan
Room Sizes
Bedroom 2: 9X9
Bedroom 3: 9X9
Bedroom 4: 20X11
Dining Room: 10X10
Kitchen: 15X9
Laundry: 9X11
Living Room: 20X11
Primary Bedroom: 11X9
Local Schools
School District: District 217
Listed By / Shown By
Listed By
Agency Name: Reach Your Dream Real Estate Group
Agency Phone: 630-634-7249
Shown By
Agency Title: Key Realty
Agency Phone: 877-539-7589

Estimate Your Payment
Estimated Payment
$ 2,693.87 per month $1,929.83 Principal & Interest $663.42 Property Tax $100.63 Homeowner's Insurance
7902 W 77th Street | MLS# 12722640
This single family home located at 7902 W 77th Street, Bridgeview, IL 60455 is currently listed for sale with an asking price of $345,000. This property was built in 1960 and has 4 bedrooms and 2 full baths with 1200 sq. ft. W 77th Street is located within the District 217 school district. Search Bridgeview real estate on www.ikeyrealty.com today.