
BEDS3
BATHS2 full 1 partial
SQUARE FEET1,969
MLS#26032429
STATUSActive
PROPERTY TYPEResidential - Single Family
SUBDIVISIONCooks Crossing
SCHOOLByron Center
Property Description
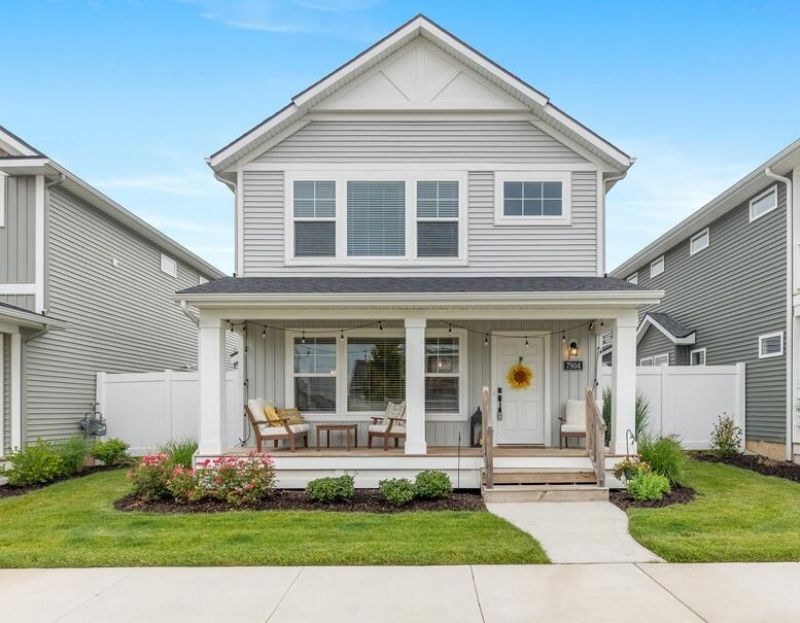
Beautiful and upgraded Terrace Home in the highly desirable Cooks Crossing neighborhood. This home perfectly blends single-family living with a low-maintenance lifestyle. The open-concept main floor features luxury vinyl plank flooring, quartz countertops, beautiful built-ins around the living room fireplace, and a custom built-in desk with ample storage. It also includes a spacious main-floor primary suite with a walk-in closet. Upstairs, youll find an expansive loft, a versatile office/den area, two additional bedrooms, and another full bathroom. Outside, a large stamped concrete patio offers the perfect space for relaxing or entertaining. Dont miss this better-than-new home in Byron Center!
Property Features
Property Type: Residential - Single Family
Basement: Slab
Cooling: Central Air
Fireplaces: 1
Garage: 2
Heating: Forced Air
Home Style: Traditional
Roof Type: Composition
Taxes: $5,740
Year Built: 2023
Feature Descriptions
Appliances: Dishwasher, Disposal, Microwave, Oven, Refrigerator
Association Amenities: Playground
Association Fee Includes: Snow Removal, Lawn/Yard Care
Days on Site: 10
Exterior: Vinyl Siding
Fireplace: Family Room, Gas Log
Fireplace Y/N: Yes
HOA: Yes
HOA Fee: 160/Monthly
Interior: Garage Door Opener, Center Island, Eat-in Kitchen, Pantry
Laundry: Laundry Closet, Main Level
Lot: Sidewalk
Parcel Number: 41-22-17-177-010
Parking: Garage Faces Rear, Garage Door Opener, Detached
Patio/Porch: Covered, Patio, Porch(es)
Road Surface: Paved
Rooms Total: 11
Sewer: Public
Sub Type: Single Family Residence
Water: Public
Local Schools
School District: Byron Center
Listed By / Shown By
Listed By
Agency Name: ZPG Real Estate
Agent Name: Stacey L Zylstra
Agency Phone: 616-209-9944
Shown By
Agency Title: Key Realty
Agency Phone: 877-539-7589
 | The property comes from the Member MLS's of the Michigan Regional Information Center, LLC (MichRIC). Copyright 2026 Michigan Regional Information Center, LLC (MichRIC). All rights reserved. Information deemed reliable, but not guaranteed. Data Last Updated 07/07/2026. |
Estimate Your Payment
Estimated Payment
$ 3,120.87 per month $2,511.58 Principal & Interest $478.33 Property Tax $130.96 Homeowner's Insurance
7904 Greendale Drive Se | MLS# 26032429
This single family home located at 7904 Greendale Drive Se, Byron Center, MI 49315 is currently listed for sale with an asking price of $449,000. This property was built in 2023 and has 3 bedrooms and 2 full and 1 partial baths with 1969 sq. ft. Greendale Drive Se is located in the Cooks Crossing subdivision within the Byron Center school district. Search Cooks Crossing real estate on www.ikeyrealty.com today.