
BEDS1
BATHS1 full 1 partial
SQUARE FEET965
MLS#22115559
STATUSActive
PROPERTY TYPEResidential - Condominium
SUBDIVISIONFox Ridge
Property Description
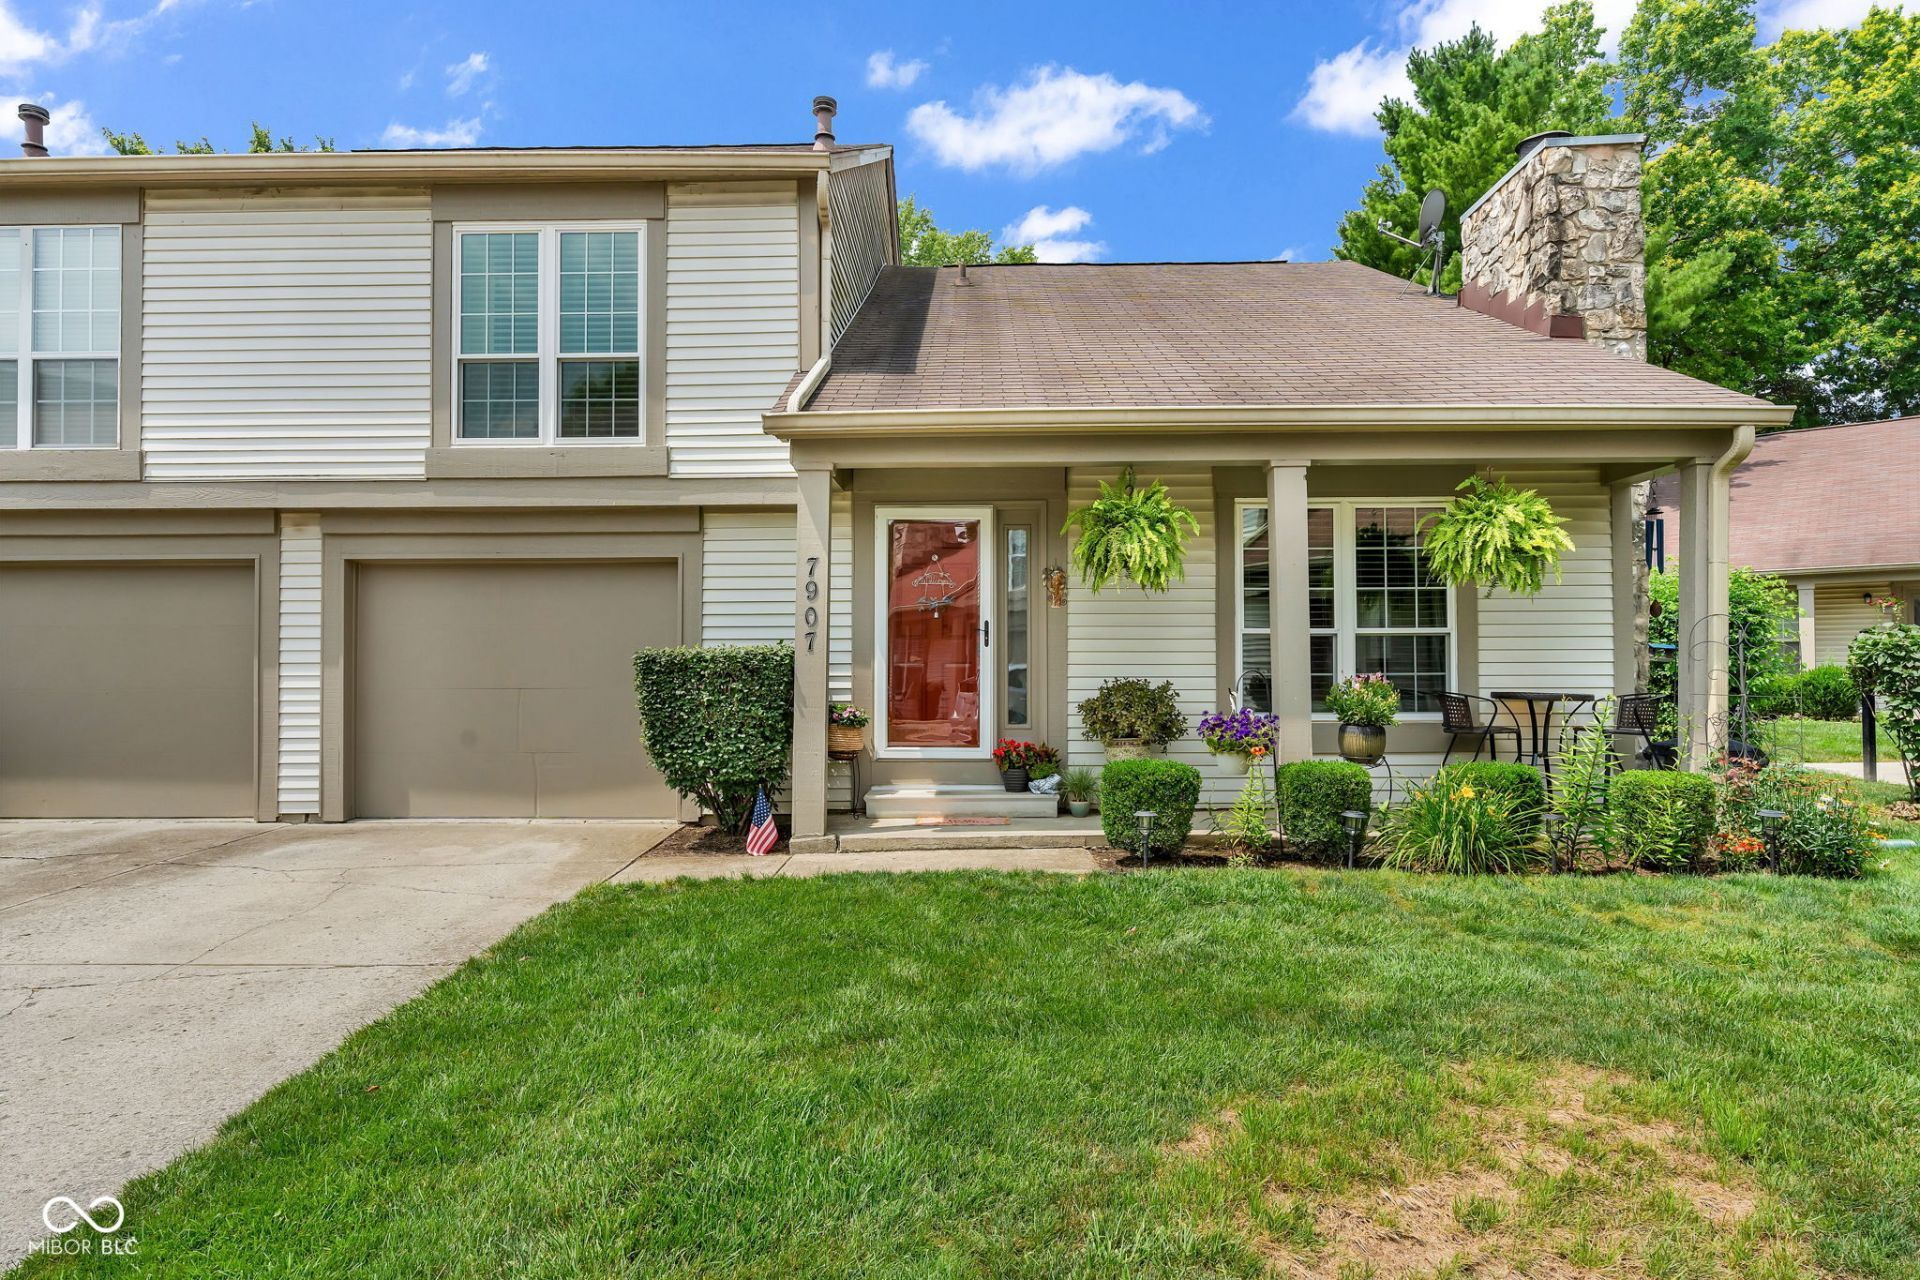
Experience the ease of low-maintenance living in this beautifully maintained Fox Ridge condo. The loft-style floor plan offers soaring ceilings, a cozy fireplace, and sun-filled living spaces. Upstairs, a versatile loft with a private door provides the flexibility for a home office, guest room, or hobby area, while the spacious primary bedroom and attached garage add everyday comfort. The HOA takes care of exterior maintenance, lawn care, and snow removal, making this home ideal for downsizers, frequent travelers, or anyone seeking a simplified lifestyle. Thoughtful updates have already been completed, offering the perfect balance of move-in-ready comfort and the opportunity to personalize the space over time.
Property Features
Property Type: Residential - Condominium
Cooling: Central Air
Fireplaces: 1
Garage: 1
Heating: Forced Air, Natural Gas
Home Style: Split Level
Lot Size: 0.05 Acres
Taxes: $1,542
Year Built: 1981
Appliances
Dishwasher
Dryer
Microwave
Electric Oven
Washer
Water Heater
Water Softener Owned
Feature Descriptions
Bath: 1(Full-Upper), 1(Half-Main)
Condo Location: Free Standing, Ground Level
Days on Site: 2
Eating Area: Dining Combo/Great Room
Exterior: Vinyl Siding
Fireplace: Living Room
Foundation: Slab
InteriorFeatures: Bath Sinks Double Main, Ceiling Vaulted, Wood Work Painted
Lifestyles: Loft
Total Rooms: 5
Utility Options: Natural Gas Connected
Water: Public
Room Sizes
Living Room: 18 x 13
Dining Room: 9 x 8
Kitchen: 8 x 9
Loft: 9 x 9
Primary Bedroom: 19 x 12
Listed By / Shown By
Listed By
Agency Name: Carpenter, REALTORS®
Agency Phone: 317-297-2900
Shown By
Agency Title: Key Realty
Agency Phone: 877-539-7589

Estimate Your Payment
Estimated Payment
$ 1,099.59 per month $922.96 Principal & Interest $128.50 Property Tax $48.13 Homeowner's Insurance
7907 Hunters Path | MLS# 22115559
This condo located at 7907 Hunters Path , Indianapolis, IN 46214 is currently listed for sale with an asking price of $165,000. This property was built in 1981 and has 1 bedrooms and 1 full and 1 partial baths with 965 sq. ft. Hunters Path is located in the Fox Ridge subdivision. Search Fox Ridge real estate on www.ikeyrealty.com today.