
BEDS4
BATHS2 full
SQUARE FEET1,620
MLS#10011089
STATUSActive
PROPERTY TYPEResidential - Single Family
SCHOOLWayne Trace
Property Description
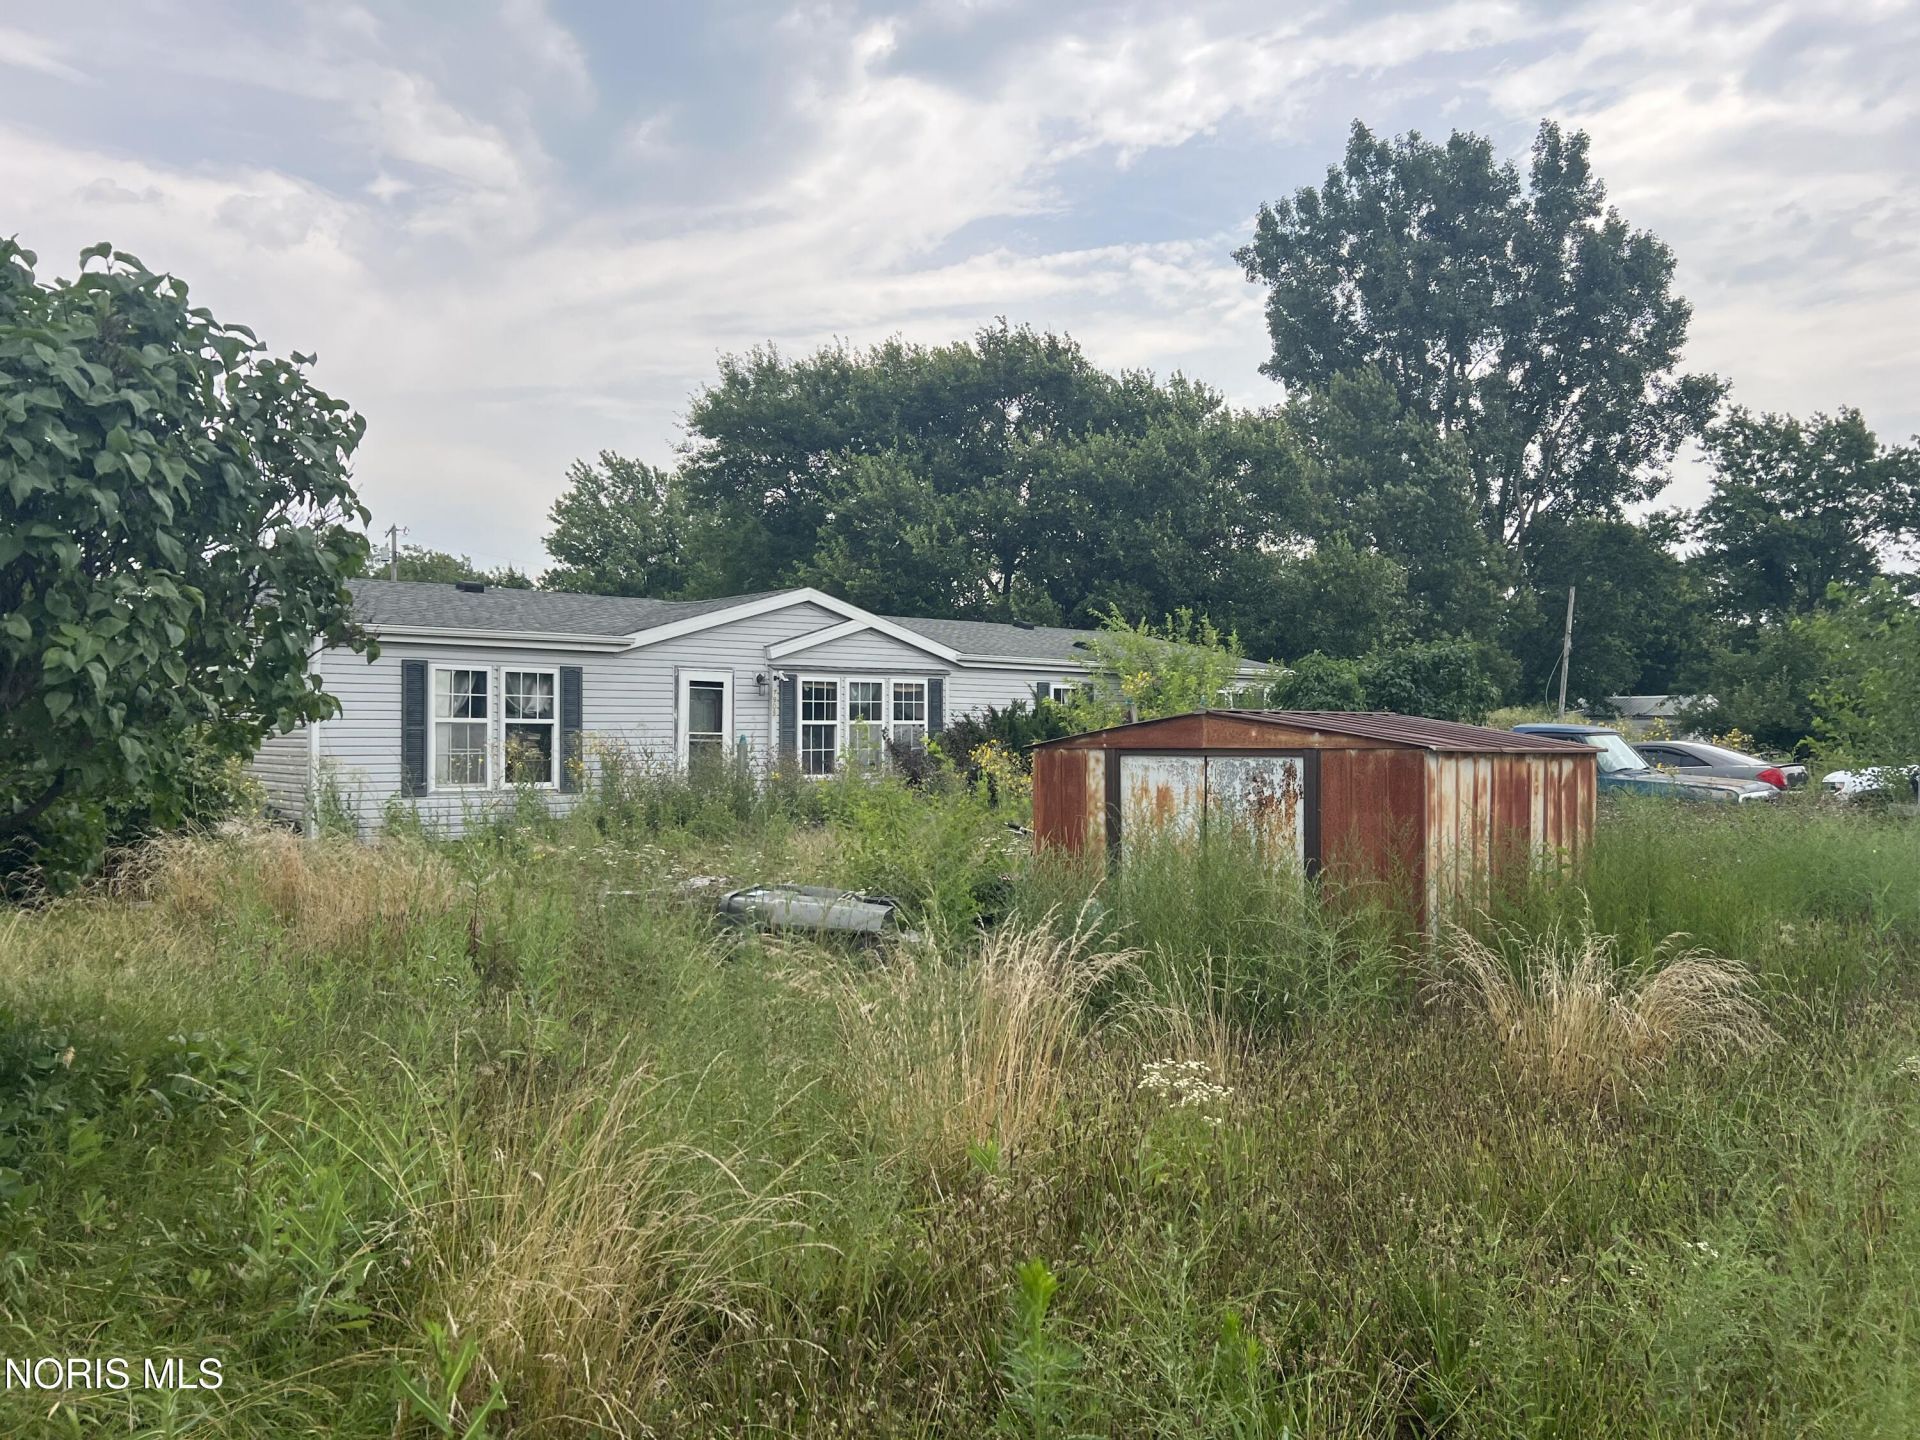
LIVE PUBLIC REAL ESTATE AUCTION; Thursday, August 6, 2026; Auction Begins at 6:00 PM PROPERTY LOCATION 7908 Grubb St. Paulding, Ohio 45879 AUCTION LOCATION 7908 Grubb St. Paulding, Ohio 45879 INSPECTION DATES Tuesday, August 4 ? 5:00-6:00 PM Wednesday, August 5 ? 5:00-6:00 PM PROPERTY DESCRIPTION Welcome to 7908 Grubb St., Paulding, Ohio! This property will be offered at public auction, presenting an outstanding opportunity to purchase a home in a desirable rural setting in Paulding County. 4 bedrooms. 2 bathrooms. Extra big lot. Additional property information, photographs, auction terms, and updates will be announced soon. SELLERS Keith L. Elston, Administrator The Estate of Diann Lynn Elston Paulding County Probate Court Case No. E20231093 Glenn H. Troth, Attorney AUCTIONEERS Zachary B. Gorrell, Broker Kenneth Thomas, Auctioneer Chris Aufrance, AuctioneeR
Property Features
Property Type: Residential - Single Family
Cooling: None
Heating: Electric, Forced Air
Lot Size: 0.67 Acres
Roof Type: Shingle
Stories: 1.0
Year Built: 1994
Amenities
Breakfast Bar
Ceiling Fan(s)
Dual Closets
Primary Bathroom
Vaulted Ceiling(s)
Storage
Feature Descriptions
Appliances: Water Heater, Dryer, Electric Range, Refrigerator, Washer
Days on Site: 1
Exterior: Block, Vinyl Siding
Fencimg: Chain Link
Flooring: Carpet, Linoleum
Laundry: Electric Dryer Hookup, Laundry Closet, Main Level, Washer Hookup
Lot: Corner Lot, Level
Lot Dimensions: Square
Parcel#: 22-07S-007-00
Parking: Gravel, Off Street, Driveway
Parking Notes: Gravel, Off Street, Driveway
Patio/Porch: Deck
Sewer: Septic Tank
Special View Info: Trees/Woods
Utilities: Electricity Available
Water: Well
Room Sizes
Primary Bedroom 1: Level - Main
Bedroom 2: Level - Main
Bedroom 3: Level - Main
Bedroom 4: Level - Main
Living Room: Level - Main
Kitchen: Level - Main
Utility Room: Level - Main
Local Schools
High School: Wayne Trace
Middle School: None
Elementary School: Grover Hill
School District: Wayne Trace
Listed By / Shown By
Listed By
Agency Name: Gorrell Bros.
Agency Phone: 419-399-4066
Shown By
Agency Title: Key Realty
Agency Phone: 877-539-7589

Estimate Your Payment
Estimated Payment
$ 0.00 per month $0.00 Principal & Interest $0.00 Property Tax (data not provided by mls) $0.00 Homeowner's Insurance
7908 Grubb Street | MLS# 10011089
This single family home located at 7908 Grubb Street, Paulding, OH 45879 is currently listed for sale with an asking price of call for price. This property was built in 1994 and has 4 bedrooms and 2 full baths with 1620 sq. ft. Grubb Street is located within the Wayne Trace school district. Search Paulding real estate on www.ikeyrealty.com today.