
BEDS5
BATHS3 full 1 partial
SQUARE FEET4,539
MLS#961589
STATUSPending
PROPERTY TYPEResidential - Single Family
SCHOOLCenterville
Property Description
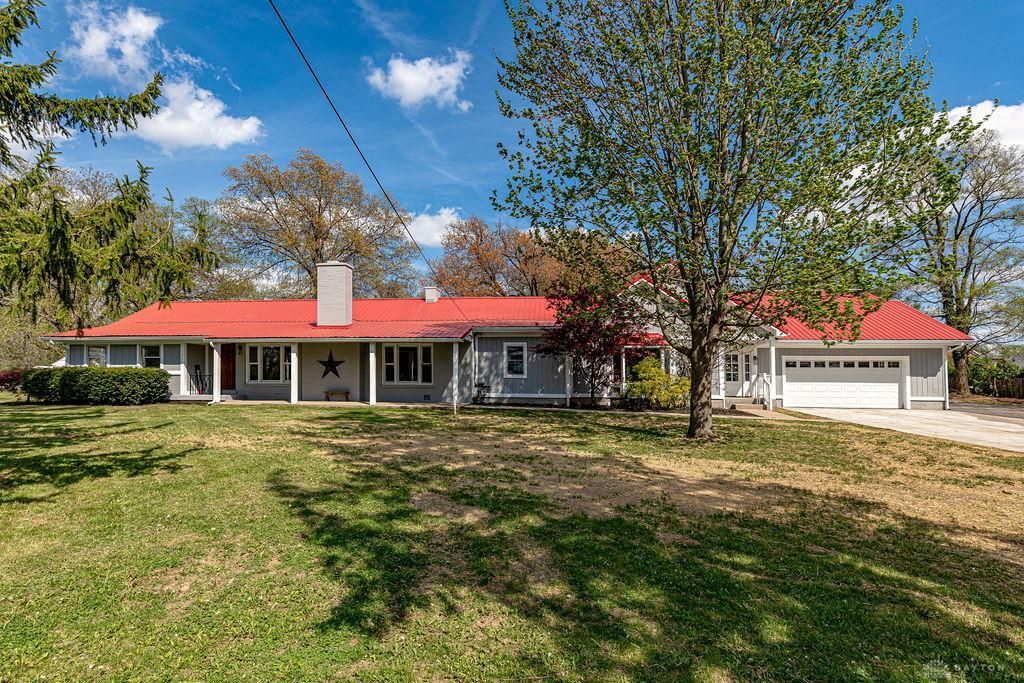
Just reduced $50,000! Motivated sellers have priced this exceptional property to sell, making it the best value in Centerville based on price per square foot. This completely updated 4,500+ sq. ft. ranch on 1.11 acres features a stunning renovated kitchen with granite countertops and stainless steel appliances, a spa-like primary bath, fresh paint throughout, updated lighting, a new concrete driveway, freshly stained deck, and countless improvements inside and out. Car enthusiasts and hobbyists will appreciate the 2-car attached garage plus the heated 40x24 barn. Ideally located within walking distance to shopping, dining, parks, and everything Centerville has to offer. Don't miss this incredible opportunity—submit your offer today and make this exceptional property your new home before it's gone!
Property Features
Property Type: Residential - Single Family
Cooling: Central
Fenced: Yes
Fireplaces: 1
Heating: Forced Air
Lot Size: 1.11 Acres
Stories: 1.0
Taxes: $13,487
Year Built: 1945
Feature Descriptions
Appliance Features: Dishwasher, Microwave, Range, Refrigerator
Basement Features: Slab
Days on Site: 47
Exterior: Brick, Frame
Fireplace. Features: One, Woodburning
Garage Features: 4 or More, Attached, Detached, Heated, Opener, Overhead Storage, Storage
Lot Dimensions: 160x230
Outside Features: Deck, Fence
Utilities: Public Water, Natural Gas, Sanitary Sewer
Room Sizes
Entry Room: 8 X 7 Level - Main
Great Room: 33 X 20 Level - Main
Kitchen: 17 X 12 Level - Main
Family Room: 39 X 16 Level - Main
Rec Room: 30 X 12 Level - Main
Primary Bedroom: 27 X 23 Level - Main
Bedroom: 22 X 12 Level - Main
Bedroom: 21 X 20 Level - Main
Bedroom: 12 X 12 Level - Main
Bedroom: 15 X 9 Level - Main
Study/Office: 16 X 12 Level - Main
Laundry: 20 X 13 Level - Main
Mud Room: 13 X 7 Level - Main
Bonus Room: 11 X 10 Level - Main
Local Schools
School District: Centerville
Listed By / Shown By
Listed By
Agency Name: Keller Williams Advisors Rlty
Agency Phone: (513) 874-3300
Shown By
Agency Title: Key Realty
Agency Phone: 877-539-7589

Estimate Your Payment
Estimated Payment
$ 4,508.01 per month $3,216.39 Principal & Interest $1,123.92 Property Tax $167.71 Homeowner's Insurance
7926 Normandy Lane | MLS# 961589
This single family home located at 7926 Normandy Lane, Centerville, OH 45459 is currently listed for sale with an asking price of $575,000. This property was built in 1945 and has 5 bedrooms and 3 full and 1 partial baths with 4539 sq. ft. Normandy Lane is located within the Centerville school district. Search Centerville real estate on www.ikeyrealty.com today.