
BEDS6
BATHS5 full 1 partial
SQUARE FEET3,883
MLS#10015474
STATUSActive
PROPERTY TYPEResidential - Single Family
SUBDIVISIONThe Ridge At Wrenwood
SCHOOLAnthony Wayne
Property Description
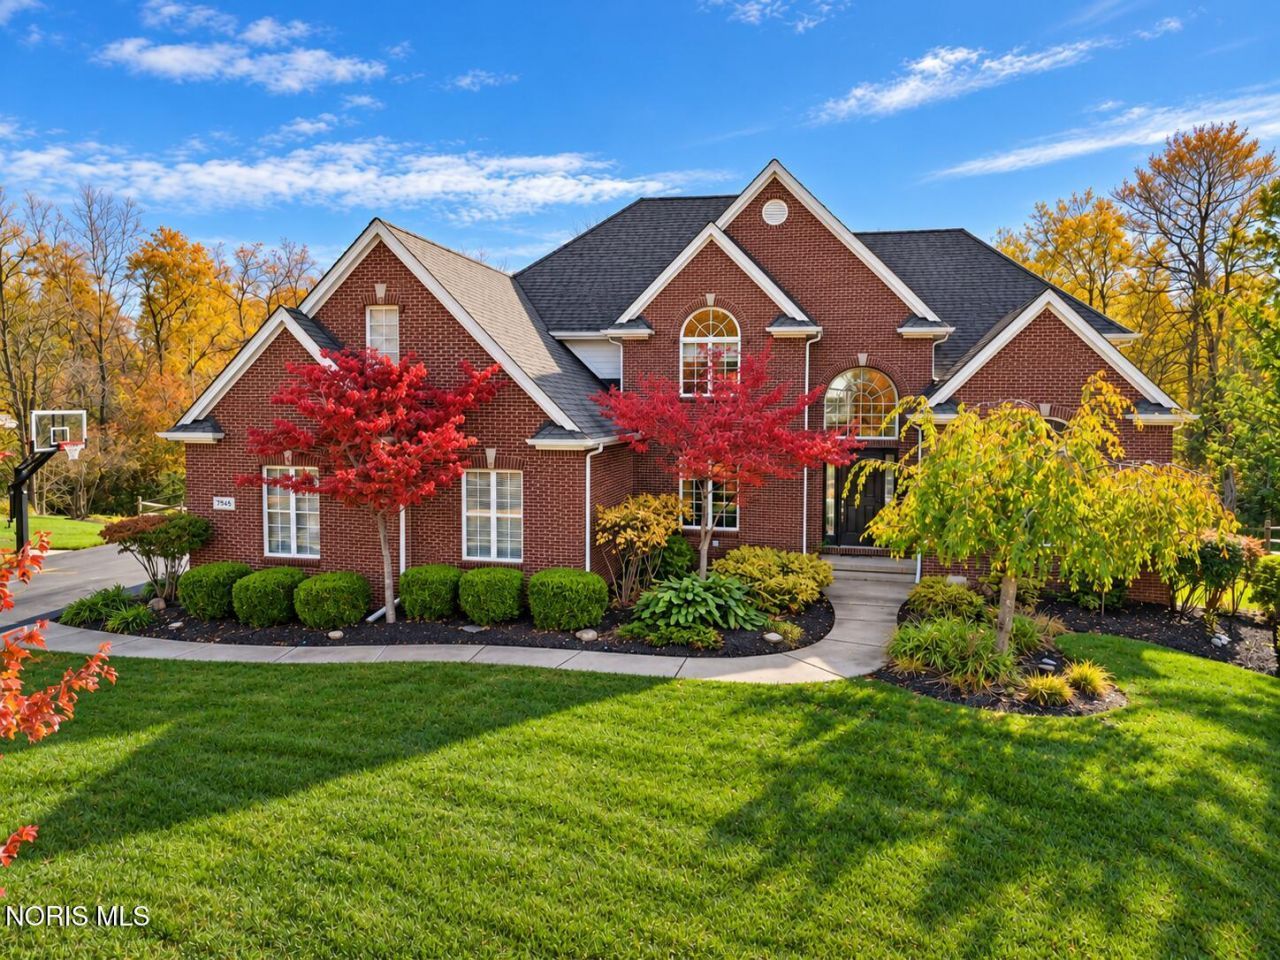
RENOVATED TO STAY. READY FOR YOUR NEXT CHAPTER. A year-long transformation has reimagined this Monclova residence as a richly layered retreat overlooking a wooded nature preserve. Designed to serve as the owners' primary residence for the next decade, the comprehensive renovation reflects that commitment in its scope, investment, and thoughtful attention to detail. Every selection was intentional, pairing architectural character with distinctive finishes, modern technology, and beautifully considered spaces for long-term enjoyment. A change in plans now offers the next owner the opportunity to enjoy the completed vision. Beyond the commanding brick-front façade, a soaring two-story great room balances scale with warmth through expansive windows with motorized coverings, a fireplace, and extensive built-ins. The deeply colored blue parlor offers an intimate counterpoint; a memorable setting for conversation and cocktails. An office with a dramatic arched window and glass-topped built-in desk provides an inviting place to work or read. In the kitchen, warm wood cabinetry grounds expressive new stone countertops and backsplash. New tile flooring, hardware, and lighting complement Thermador cooking appliances, including never-used ovens. A light-filled breakfast area connects the kitchen to the wooded outlook. The everyday arrival is equally considered. Entering from the garage, a beautifully appointed mudroom welcomes you with striking new tile floors and substantial built-in lockers and cabinetry. Immediately to the left, the first-floor laundry offers new granite, a utility sink, and cabinetry. A conveniently placed half bath and closet storage on either side of the entry bring organization and ease to coming home. The primary suite is a private retreat, featuring a completely reimagined bath with an expansive glass-enclosed steam shower, heated floors, and a freestanding soaking tub. Custom closet cabinetry brings thoughtful organization to the experience. Professionally installed and coordinated improvements extend throughout the home: painting from top to bottom, new carpeting throughout, refinished hardwood, new main-level tile, updated window coverings, new door hardware and hinges, and new glass installations. The newly added upstairs bedroom with a full bath and tiled shower private en suite, alongside the addition of a new dedicated upstairs laundry room enhances the six-bedroom, five-full-and-one-half-bath layout. The finished walkout lower level offers lounge and game areas, a wet bar, and a full bathroom. Its sixth bedroom, currently arranged as a gym, features rubber flooring, mirrors, and a permitted egress window. An elevated deck and sheltered rear patio with hot tub hook up optionality provides inviting outdoor living spaces against the nature preserve's wooded backdrop. A comprehensive Control4 system integrates video, audio, window fixtures, HVAC, exterior and interior lighting control. A heated garage with epoxy-coated floo
Property Features
Property Type: Residential - Single Family
Basement: Yes
Basement: Bath/Stubbed, Finished, Walk-Out Access
Cooling: Ceiling Fan(s), Central Air
Fireplaces: 1
Garage: 3 car attached
Heating: Forced Air, Mini Split
Lot Size: 0.75 Acres
Roof Type: Asphalt
Stories: 2.0
Year Built: 2006
Amenities
Breakfast Bar
Built-in Features
Cathedral Ceiling(s)
Ceiling Fan(s)
Crown Molding
Double Vanity
Dual Closets
Eat-in Kitchen
Entrance Foyer
Pantry
Primary Bathroom
Roll In Shower
Separate Shower
Smart Camera(s)/Recording
Smart Light(s)
Smart Thermostat
Sound System
Storage
Vaulted Ceiling(s)
Walk-In Closet(s)
Wet Bar
Wide Interior Halls and Doors
Feature Descriptions
Community Features: Curbs, Sidewalks, Street Lights
Door Features: Remote Controlled Doors
Exterior: Brick, Vinyl Siding
Fencimg: Split Rail
Fireplace: Family Room, Gas
Flooring: Carpet, Ceramic Tile, Hardwood
HOA Fee: $650/ Annually
Laundry: Main Level, Upper Level
Lot: Corner Lot, Secluded, Wooded
Lot Dimensions: 94 FF
Parcel#: 38-89796
Parking: Electric Vehicle Charging Station(s), Attached Garage
Parking Notes: Electric Vehicle Charging Station(s), Attached Gara
Patio/Porch: Rear Patio, Deck
Security: Carbon Monoxide Detector(s), Security System, Smoke Detector(s)
Sewer: Public Sewer
Special View Info: Trees/Woods
Utilities: Electricity Connected, Sewer Connected, Water Connected
Water: Public
Local Schools
High School: Anthony Wayne
Middle School: Fallen Timbers
Elementary School: Monclova
School District: Anthony Wayne
Listed By / Shown By
Listed By
Agency Name: White Eagle Brokerage LLC
Agency Phone: 517-918-8717
Shown By
Agency Title: Key Realty
Agency Phone: 877-539-7589

Estimate Your Payment
Estimated Payment
$ 7,050.51 per month $6,701.10 Principal & Interest $0.00 Property Tax (data not provided by mls) $349.41 Homeowner's Insurance
7945 Winding Ridge Boulevard | MLS# 10015474
This single family home located at 7945 Winding Ridge Boulevard, Monclova, OH 43542 is currently listed for sale with an asking price of $1,197,970. This property was built in 2006 and has 6 bedrooms and 5 full and 1 partial baths with 3883 sq. ft. Winding Ridge Boulevard is located in the The Ridge At Wrenwood subdivision within the Anthony Wayne school district. Search The Ridge At Wrenwood real estate on www.ikeyrealty.com today.