
BEDS3
BATHS3 full
SQUARE FEET2,200
MLS#202627683
STATUSActive
PROPERTY TYPEResidential - Single Family
SCHOOLCaston S.D.
Property Description
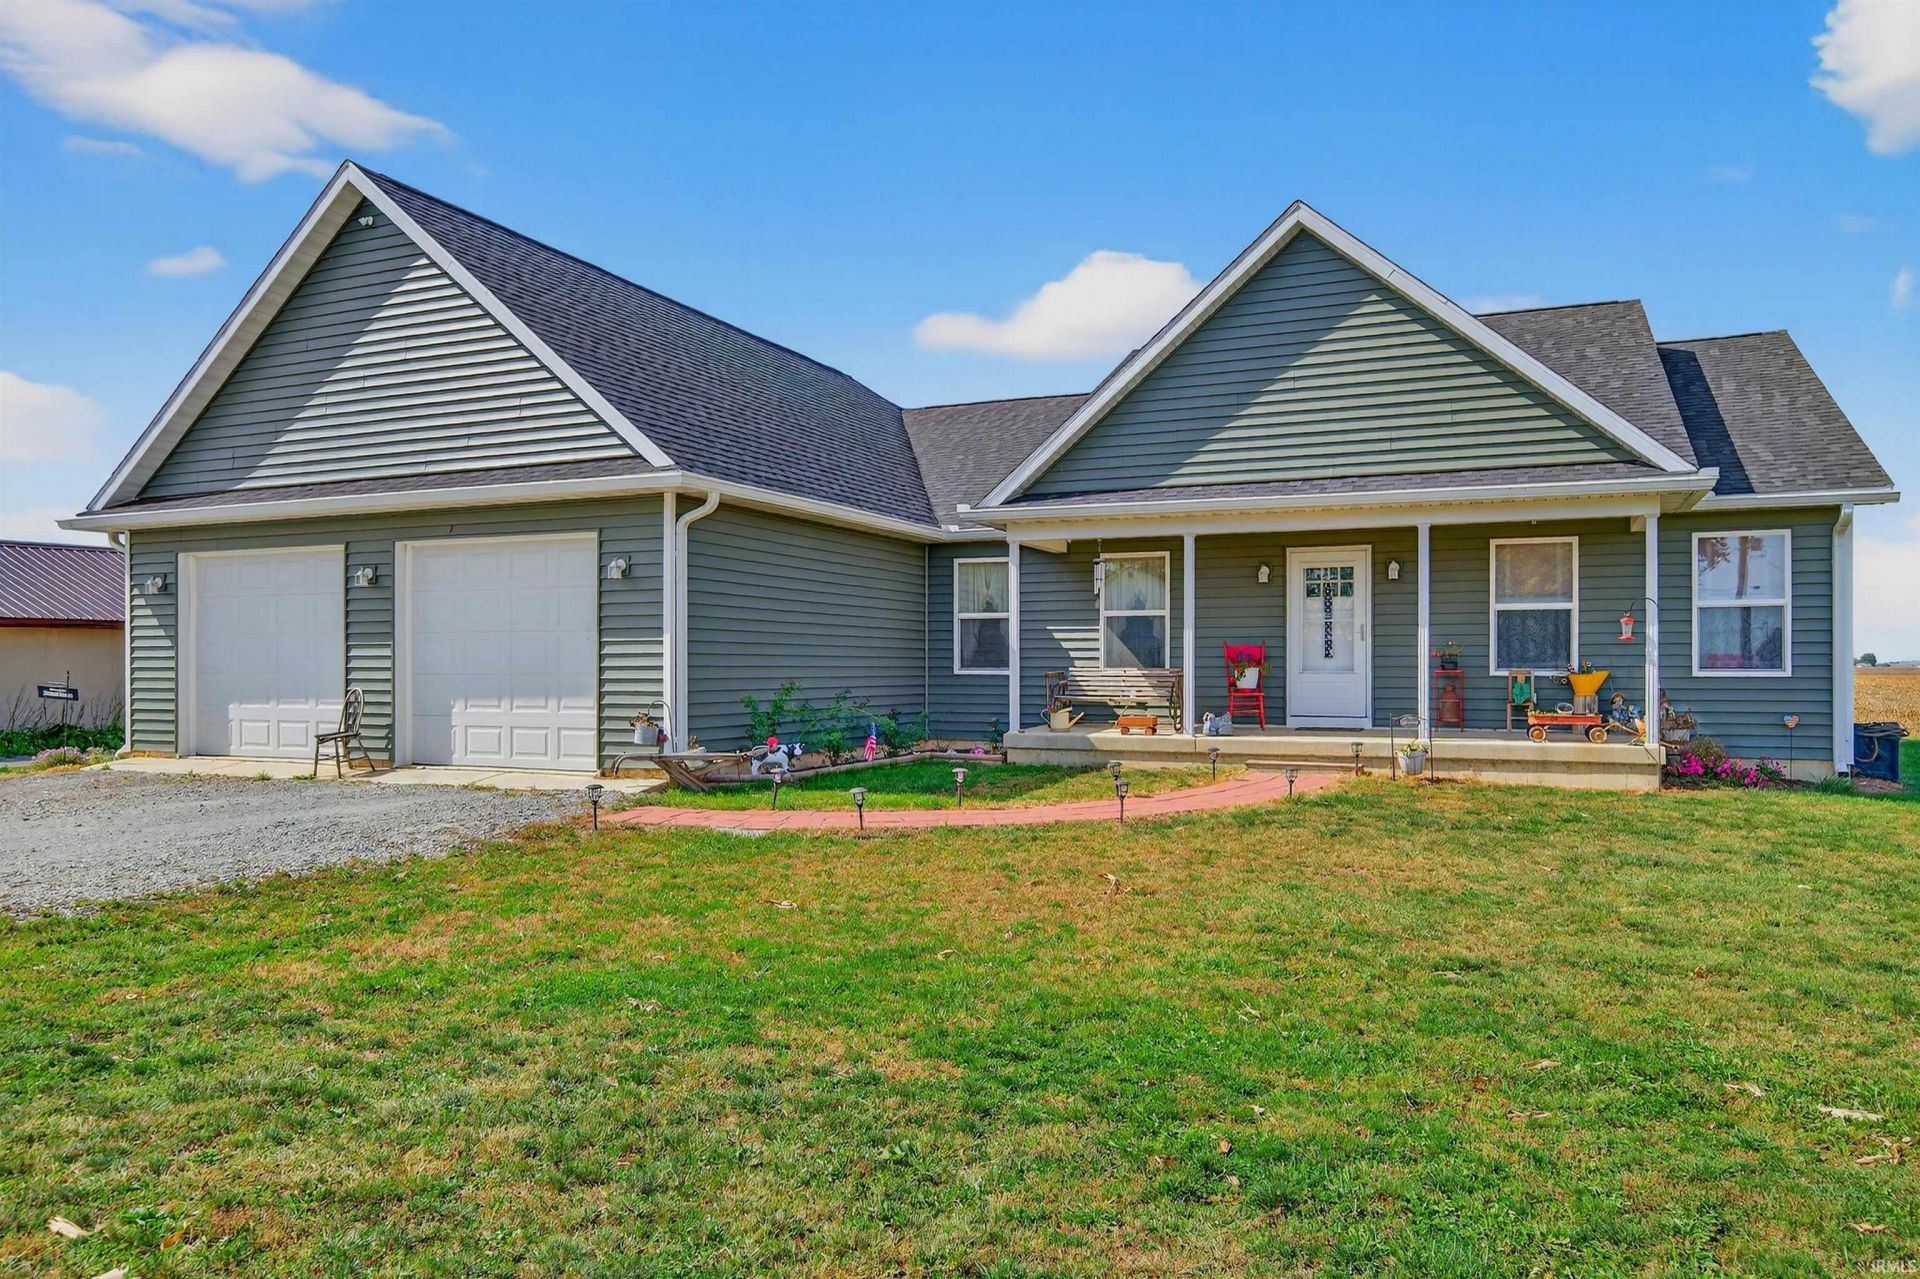
Exceptionally designed and newly constructed in 2022, this custom-built home in Caston School District leaves no detail overlooked. Open-concept living with a split bedroom floor plan. The custom kitchen is a showstopper with soft-close cabinetry, generous countertop space, a gas range, and an oversized walk-in pantry. From the dining area, enjoy breathtaking views of the backyard and stunning sunsets. The spacious primary suite offers a luxurious retreat with a double vanity, a walk-in shower, and an enormous walk-in closet. Two additional main-floor bedrooms provide comfort with large closets, while the mudroom off the garage entry conveniently includes the washer & dryer and storage closet. The basement has been framed and is ready to be finished with drywall and flooring. With a full bathroom already in place and an egress window, a fourth bedroom can easily be added. The wide stairway and 36-inch doorways add accessibility throughout. Quality construction includes 2x6 framing, foam insulation, and a 50-gallon quick recovery water heater. Extra outlets (approximately every 8 feet) add functionality throughout the home. Outside, you'll find two outbuildings with electric and LED lighting, a camper hookup with septic connection, a new 27' above-ground pool, and a partially fenced backyard. Well and septic were new in 2022. Natural gas-NIPSCO. Fiber offered through RTC.
Property Features
Property Type: Residential - Single Family
Basement: Full Basement, Unfinished
Basement: Yes
Cooling: Central Air
Garage: 2 car attached
Heating: Gas, Forced Air
Home Style: Ranch
Lot Size: 1.00 Acres
Roof Type: Shingle
Stories: 1.0
Taxes: $1,774
Year Built: 2022
Feature Descriptions
Above Grade Finished SQFT: 2200
Amenities: Ceiling Fan(s), Closet(s) Walk-in, Countertops-Laminate, Deck Open, Detector-Carbon Monoxide, Detector-Smoke, Garage Door Opener, Kitchen Island, Pantry-Walk In, Porch Covered, Range/Oven Hook Up Gas, Split Br Floor Plan, Twin Sink Vanity, Alarm System-Sec. Cameras, St
Days on Site: 28
Exterior: Vinyl
Garage SQFT: 676
Location: Rural
Lot: Level, 0-2.9999
Lot Dimensions: x
Number of Rooms: 6
Pool: Above Ground
Sale Inclusions: Dishwasher, Microwave, Refrigerator, Washer, Dryer-Electric, Kitchen Exhaust Hood, Range-Gas, Sump Pump, Water Heater Gas, Water Softener-Owned
Sewer: Septic
Swimming Pool: Yes
Total Finished SQFT: 2200
Water: Well
Room Sizes
Bedroom 1: 12x17 Level - Main
Bedroom 2: 12x12 Level - Main
Bedroom 3: 12x12 Level - Main
Dining Room: 15x11 Level - Main
Kitchen: 12x11 Level - Main
Living Room: 22x20 Level - Main
Local Schools
High School: Caston Jr/Sr
Middle School: Caston Jr/Sr
Elementary School: Caston
School District: Caston S.D.
Listed By / Shown By
Listed By
Agency Name: TrustBuilt Realty Group
Agency Contact: Cell: 574-721-6217
Agent Name: Bailey Record
Shown By
Agency Title: Key Realty
Agency Phone: 877-539-7589

IDX information is provided exclusively for consumers’ personal, non-commercial use and may not be used for any purpose other than to identify prospective properties consumers may be interested in purchasing. Data is deemed reliable but is not guaranteed accurate by the MLS
Estimate Your Payment
Estimated Payment
$ 2,683.84 per month $2,410.33 Principal & Interest $147.83 Property Tax $125.68 Homeowner's Insurance
7952 S State Road 25 | MLS# 202627683
This single family home located at 7952 S State Road 25, Rochester, IN 46975 is currently listed for sale with an asking price of $430,900. This property was built in 2022 and has 3 bedrooms and 3 full baths with 2200 sq. ft. S State Road 25 is located within the Caston S.D. school district. Search Rochester real estate on www.ikeyrealty.com today.