
BEDS3
BATHS1 full 1 partial
SQUARE FEET2,074
MLS#1876216
STATUSPending
PROPERTY TYPEResidential - Single Family
SCHOOLSycamore Community C
Property Description
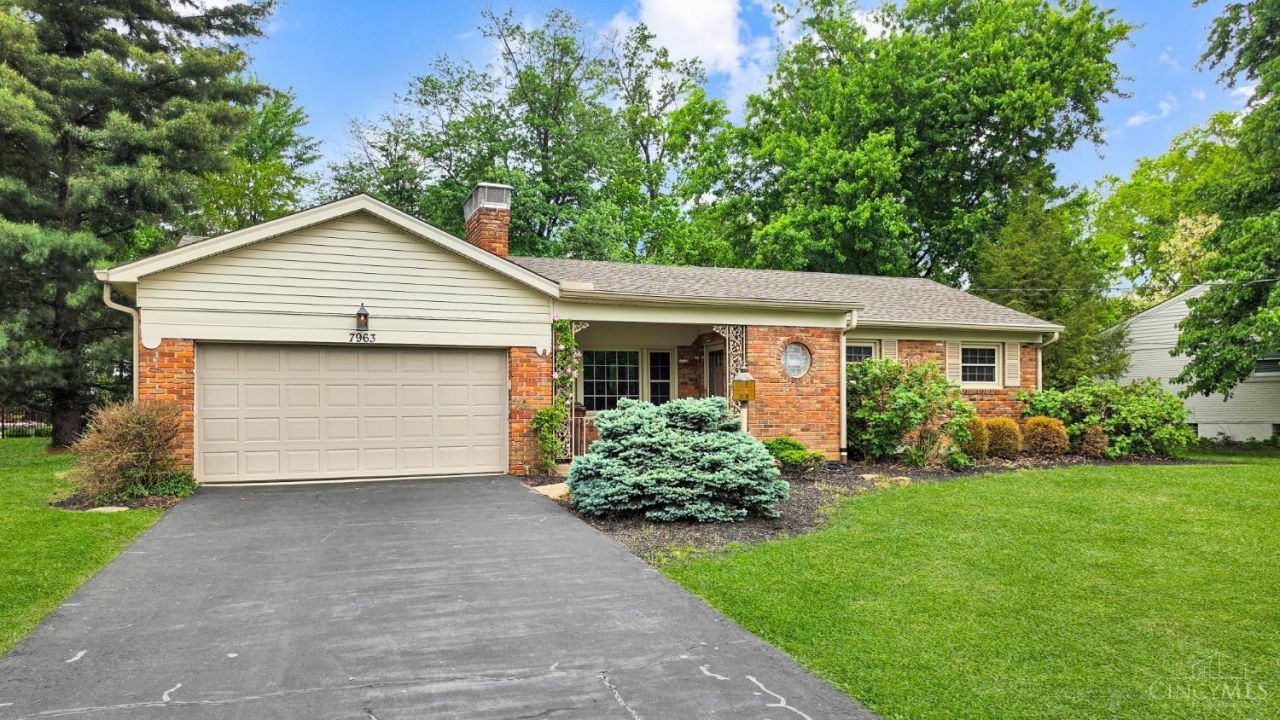
Well-maintained brick ranch in a desirable Montgomery location offering convenient single-level living with additional finished space in the lower level. Recent improvements include interior paint, granite countertops, sink and faucet in the kitchen, an updated vanity in the main bath, triple-pane windows, a hot water heater, sump pump, and garbage disposal. The finished lower level provides flexible recreation space along with laundry and storage areas. Outside, enjoy refreshed landscaping, a recoated driveway, and a roof replaced approximately 4.5 years ago. Conveniently located near shopping, dining, parks, and within the Sycamore School District.
Property Features
Property Type: Residential - Single Family
Basement: Partial
Basement: Yes
Cooling: Central Air
Fireplaces: 1
Garage: 2
Heating: Forced Air, Gas
Home Style: Ranch
Lot Size: 0.35 Acres
Roof Type: Shingle
Stories: 1.0
Taxes: $6,228
Year Built: 1958
Feature Descriptions
Basement Fatures: Part Finished
Days on Site: 62
Exterior: Brick
Fireplace Features: Brick
Foundation: Poured
Garage/Carport: Built in, Front, Garage Attached
Gas: Natural
Kitchen: Vinyl Floor, Marble/Granite/Slate
Parcel #: 603-0008-0072-00
Parking: Asphalt, Driveway
Primary Bathroom: Tub w/Shower
Rooms Total: 8
Sewer: Public Sewer
SQFT Basement: 1204
Tax Abatement: No
Water: Public
Water Heater: Electric
Window Features: Vinyl
Room Sizes
Primary Bedroom: 14 X 12 Level - 1
Bedroom 2: 11 X 12 Level - 1
Bedroom 3: 11 X 9 Level - 1
Living Room: 13 X 19 Level - 1
Recreation Room: 25 X 26 Level - Basement
Local Schools
School District: Sycamore Community C
Listed By / Shown By
Listed By
Agency Name: Keller Williams Seven Hills Re
Agent Name: Brian Jackson
Agency Phone: 513-371-5070
Shown By
Agency Title: Key Realty
Agency Phone: 877-539-7589

Estimate Your Payment
Estimated Payment
$ 3,343.40 per month $2,684.42 Principal & Interest $519.00 Property Tax $139.97 Homeowner's Insurance
7963 Mitchell Farm Lane | MLS# 1876216
This single family home located at 7963 Mitchell Farm Lane, Montgomery, OH 45242 is currently listed for sale with an asking price of $479,900. This property was built in 1958 and has 3 bedrooms and 1 full and 1 partial baths with 2074 sq. ft. Mitchell Farm Lane is located within the Sycamore Community C school district. Search Montgomery real estate on www.ikeyrealty.com today.