
BEDS3
BATHS2 full
SQUARE FEET1,619
MLS#1884939
STATUSPending
PROPERTY TYPEResidential - Single Family
SCHOOLForest Hills S
Property Description
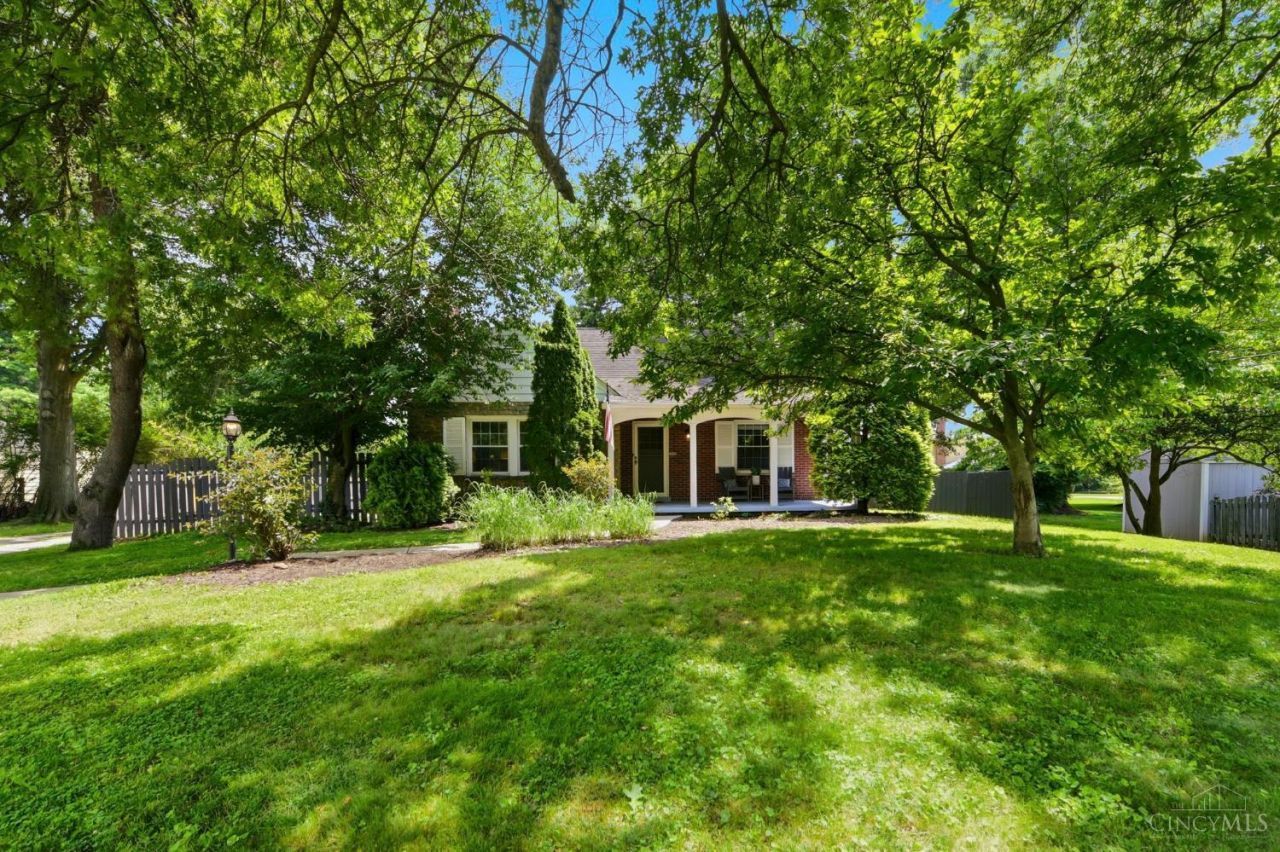
Located in the award winning Forest Hills School District, and within walking distance of Nagel Middle School, this 3-bedroom, 2-bath home offers the perfect blend of comfort, convenience, and potential. You'll enjoy the hardwood floors that flow throughout, complimented by a cozy fire place and custom built-in shelving. The 2nd floor primary suite provides a private retreat with its own ensuite bath, complete with a skylight window. The basement has been waterproofed and is ready to be finished to suit your lifestyle needs. Step outside to a spacious deck overlooking the fenced backyard, perfect for the little ones or your 4-legged friends. Car enthusiasts, hobbyists, and DIYers will love the oversized detached 4-car garage with storage/workshop space. As an added bonus, the cleared, level lot directly behind the property, also owned by the seller, is available for purchase, creating a rare opportunity to expand your space or investment. Schedule a showing today!
Property Features
Property Type: Residential - Single Family
Basement: Full
Basement: Yes
Cooling: Central Air, Window Unit
Fireplaces: 1
Garage: 4
Heating: Forced Air, Gas
Home Style: Traditional
Lot Size: 0.39 Acres
Roof Type: Shingle
Stories: 2.0
Taxes: $5,130
Year Built: 1942
Amenities
Multi Panel Doors
Skylight
Deck
Fire Pit
Porch
Feature Descriptions
Access: City Street
Appliances: Dishwasher, Dryer, Microwave, Oven/Range, Refrigerator, Washer
Basement Fatures: Unfinished
Days on Site: 7
Exterior: Brick
Fencing: Wood
Fireplace Features: Gas, Wood
Foundation: Poured
Garage/Carport: Oversized, Garage Detached
Gas: Natural
Kitchen: Solid Surface Ctr, Tile Floor, Walkout, Wood Cabinets
Parcel #: 500-0213-0356-00
Parking: Driveway
Primary Bathroom: Tile Floor, Tub w/Shower
Primary Bedroom: Bath Adjoins
Rooms Total: 7
Sewer: Public Sewer
SQFT Basement: 1094
Tax Abatement: No
Topography: Level
Water: Public
Water Heater: Gas
Window Features: Vinyl, Insulated
Room Sizes
Primary Bedroom: 17 X 12 Level - 2
Bedroom 2: 12 X 12 Level - 1
Bedroom 3: 12 X 12 Level - 1
Dining Room: 14 X 11 Level - 1
Entry: 6 X 6 Level - 1
Living Room: 20 X 16 Level - 1
Local Schools
School District: Forest Hills S
Listed By / Shown By
Listed By
Agency Name: Coldwell Banker Realty
Agent Name: Todd Blersch
Agency Phone: 513-321-9944
Shown By
Agency Title: Key Realty
Agency Phone: 877-539-7589

Estimate Your Payment
Estimated Payment
$ 2,487.38 per month $1,957.80 Principal & Interest $427.50 Property Tax $102.08 Homeowner's Insurance
7981 State Road | MLS# 1884939
This single family home located at 7981 State Road, Anderson Twp, OH 45255 is currently listed for sale with an asking price of $350,000. This property was built in 1942 and has 3 bedrooms and 2 full baths with 1619 sq. ft. State Road is located within the Forest Hills S school district. Search Anderson Twp real estate on www.ikeyrealty.com today.