
BEDS3
BATHS2 full
SQUARE FEET1,500
MLS#12719312
STATUSNew
PROPERTY TYPEResidential - Single Family
SCHOOLDistrict 129
Property Description
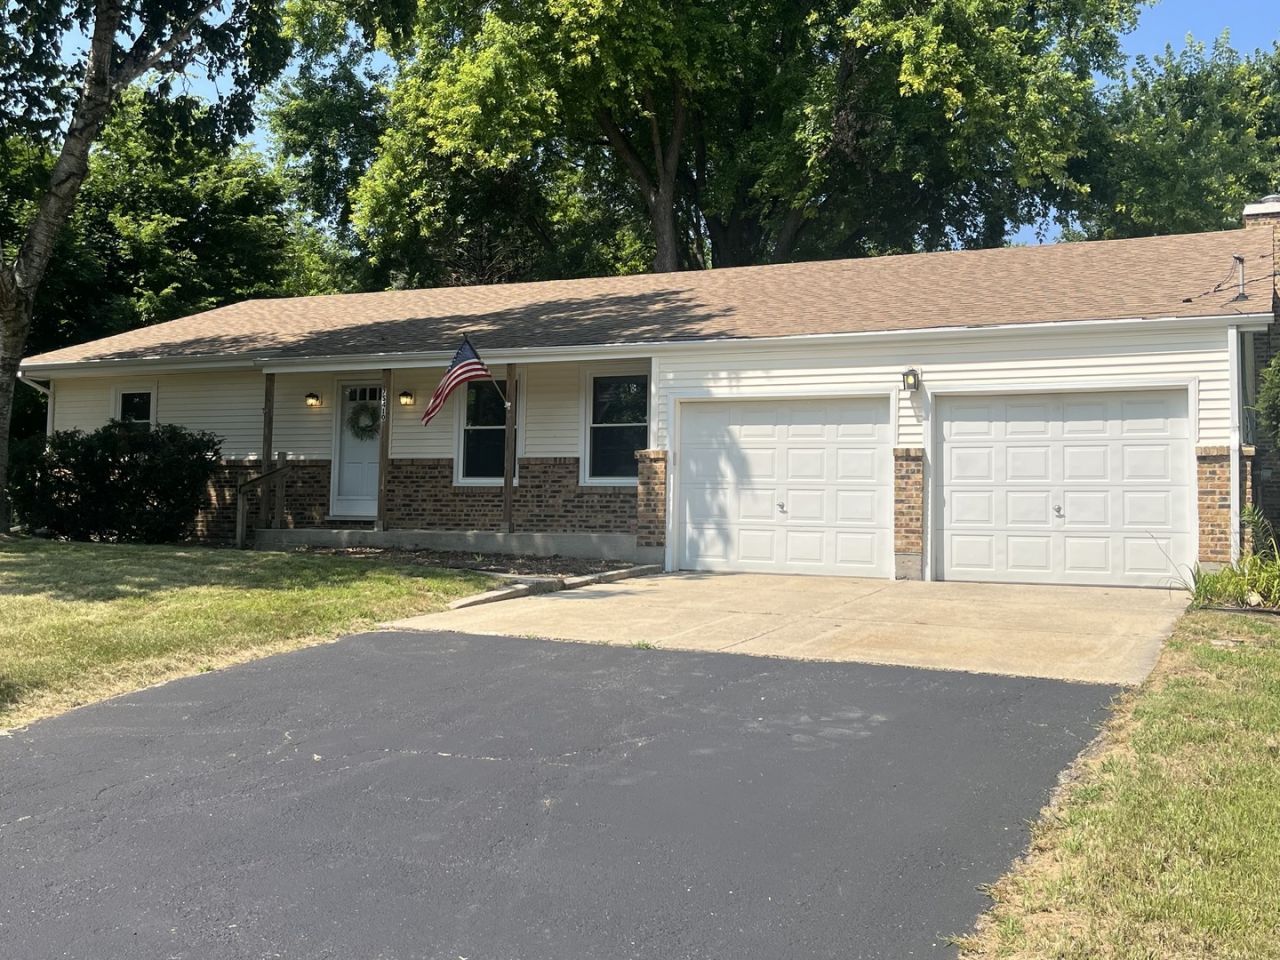
Check out this charming 3 bedroom 2 bathroom ranch with full basement 2 car garage. Freshly painted, new carpet, all stainless steel appliances, corian countertops, fireplace, deck, newer roof, newer siding. Located on a large lot. Just minutes from I88, 2 water parks, Blackberry Farm, walking and bike path, Waubonsee College, Aurora University, shopping and restaurants. Just a great location, move in ready, you're going to want to see this home.
Property Features
Property Type: Residential - Single Family
Basement: Yes
Basement: Partially Finished, Full
Cooling: Central Air
Fireplaces: 1
Garage: 2
Heating: Baseboard, Radiant
Home Style: Ranch
Lot Size: 96 x 168 x 96 x 168
Roof Type: Asphalt
Taxes: $6,569
Amenities
1st Floor Bedroom
1st Floor Full Bath
Feature Descriptions
Additional rooms: Bonus Room
Appliances: Range, Microwave, Dishwasher, Refrigerator, Stainless Steel Appliance(s), Water Softener
Association Includes: None
Bath Features: Separate Shower, Double Sink
Exterior: Vinyl Siding, Brick
Fireplace: Wood Burning
Fireplace Location(s): Family Room
Laundry: Gas Dryer Hookup, Sink
Lot Dimensions: 96 x 168 x 96 x 168
Parcel#: 1424152015
Parking: Asphalt, Concrete, Garage Door Opener, Yes, Attached, Garage
Sewer: Public Sewer
Total Rooms: 7
Township: Sugar Grove
Water: Well
Room Sizes
Bonus Room: 13X12
Bedroom 2: 11X10
Bedroom 3: 11X10
Family Room: 20X15
Kitchen: 24X12
Laundry: 13X12
Living Room: 18X13
Primary Bedroom: 13X11
Local Schools
School District: District 129
Listed By / Shown By
Listed By
Agency Name: Charles Rutenberg Realty of IL
Agency Phone: 630-929-1100
Shown By
Agency Title: Key Realty
Agency Phone: 877-539-7589

Estimate Your Payment
Estimated Payment
$ 2,960.42 per month $2,293.42 Principal & Interest $547.42 Property Tax $119.58 Homeowner's Insurance
7s410 Midfield Drive | MLS# 12719312
This single family home located at 7s410 Midfield Drive , Aurora, IL 60506 is currently listed for sale with an asking price of $410,000. This property has 3 bedrooms and 2 full baths with 1500 sq. ft. 7s410 Midfield Drive is located within the District 129 school district. Search Aurora real estate on www.ikeyrealty.com today.