
BEDS5
BATHS2 full
SQUARE FEET2,240
MLS#202635543
STATUSActive
PROPERTY TYPEResidential - Single Family
SCHOOLMitchell Community Schools
Property Description
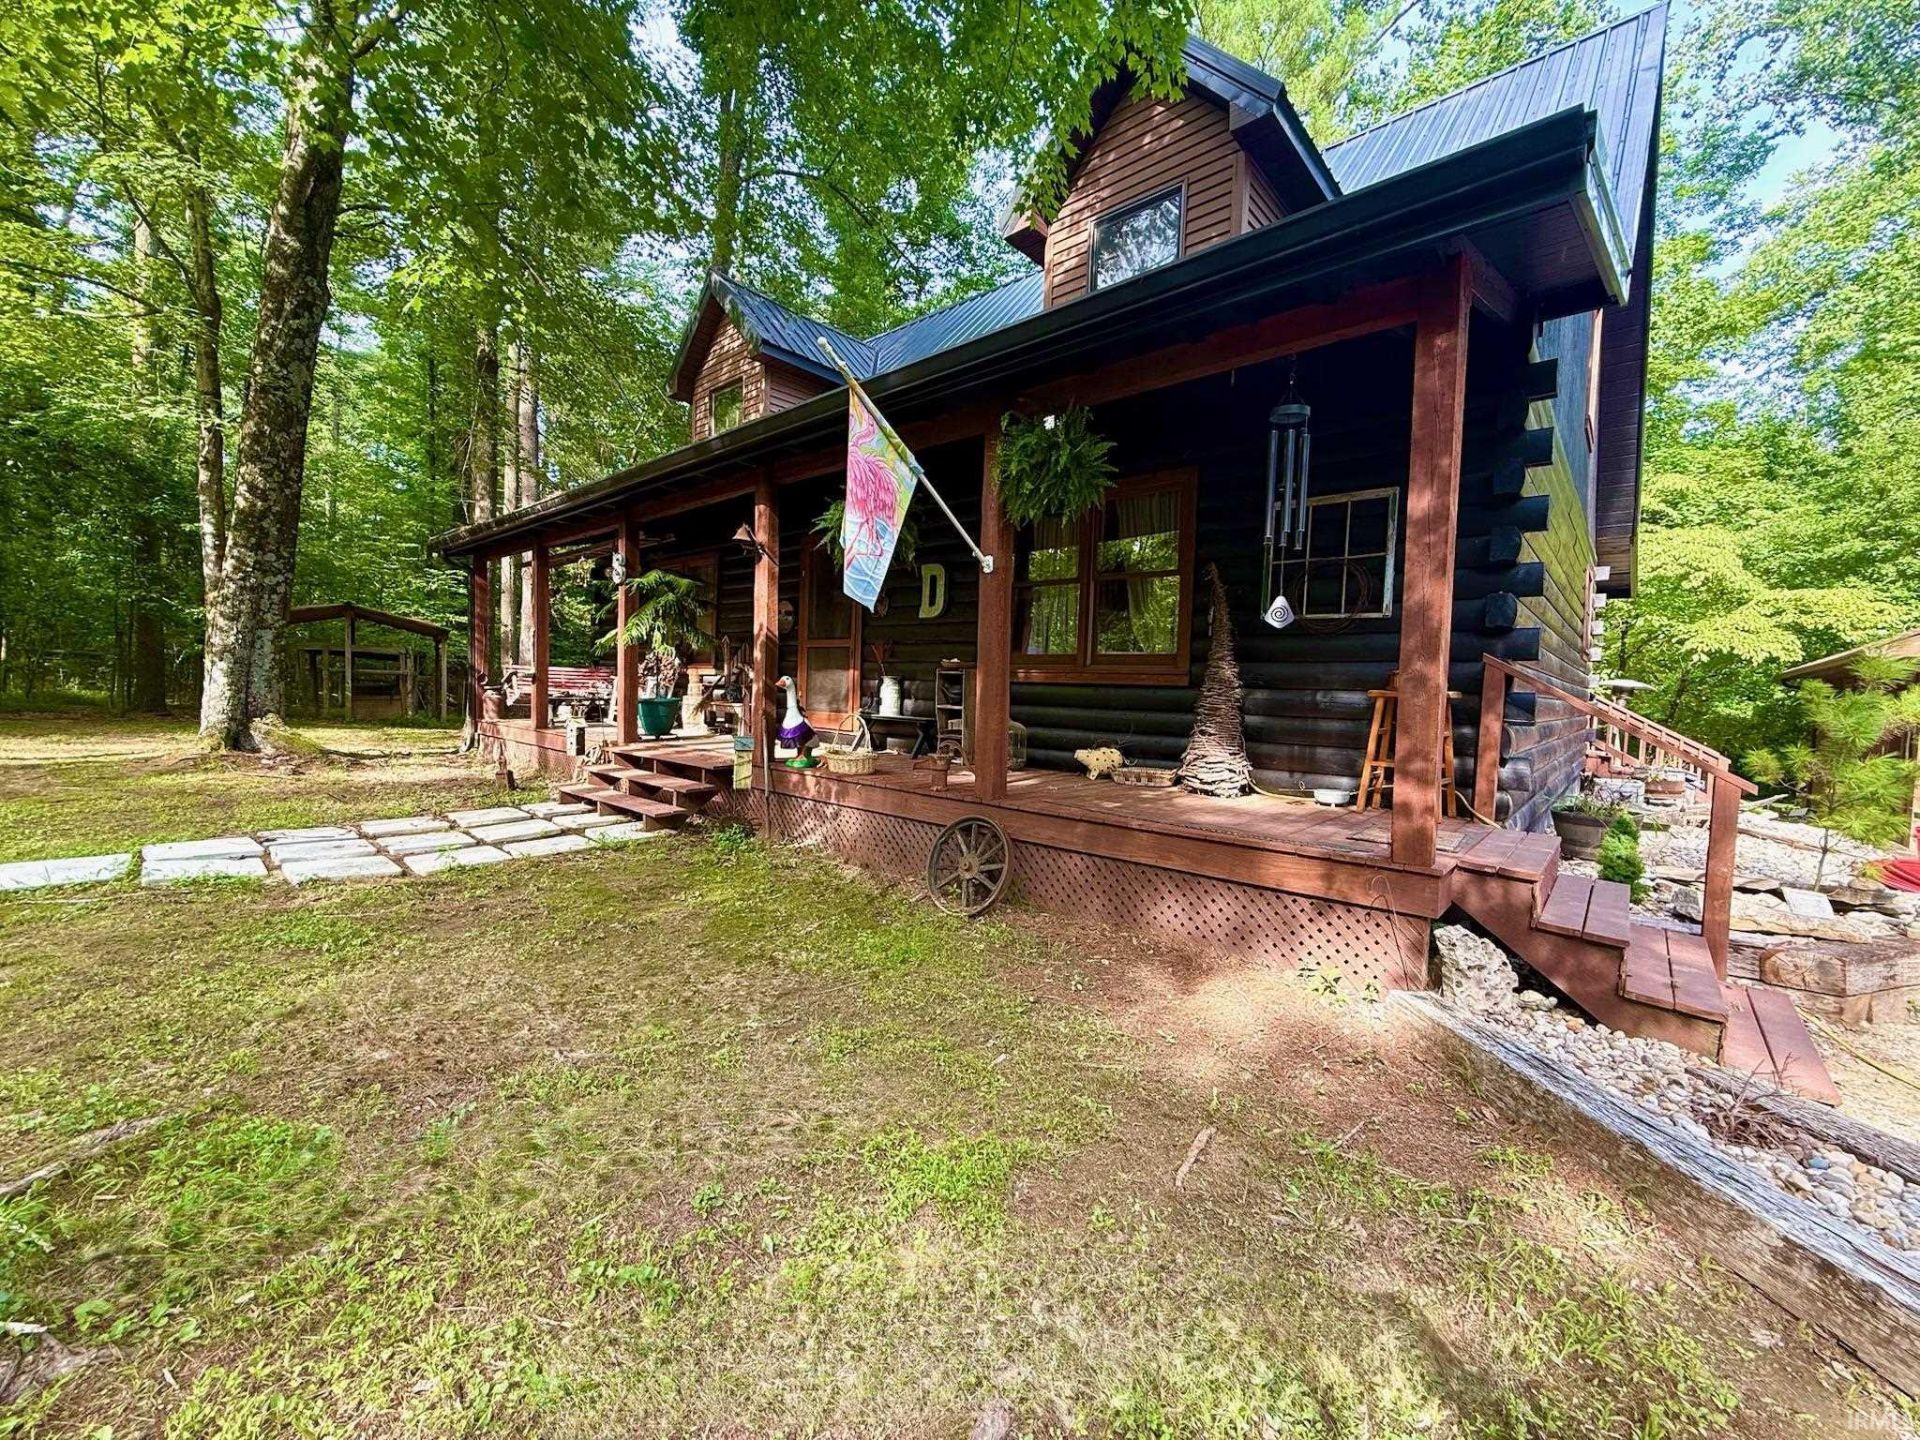
Escape to your own private retreat with this stunning 5-bedroom, 2-bath log cabin nestled on 2 beautiful acres across two separate lots?offering the perfect blend of wooded privacy and wide-open outdoor living. From the moment you arrive, you'll fall in love with the inviting covered front porch, the perfect place to enjoy your morning coffee while taking in the peaceful scenery. Inside, the spacious floor plan showcases gorgeous hardwood floors, warm wood accents, and the timeless charm that makes log homes so special. With five generously sized bedrooms, there's plenty of room for guests or a home office. Step outside to discover an incredible backyard designed for relaxing, entertaining, and enjoying nature. One lot offers a beautiful wooded setting, while the other provides an expansive yard with endless possibilities for gatherings, gardening, play, or simply soaking in the tranquil surroundings. Wildlife lovers will appreciate the frequent visits from deer and the peaceful country atmosphere. Additional features include a detached garage, a charming potting shed for gardening enthusiasts, and a spacious back deck that's perfect for grilling, entertaining, or unwinding after a long day. If you've been dreaming of a home that offers rustic charm, modern comfort, and breathtaking views with room to roam, this exceptional property is one you won't want to miss. Schedule your private showing today and experience the beauty of log cabin living for yourself!
Property Features
Property Type: Residential - Single Family
Basement: Crawl, Other, Outside Entrance
Cooling: Central Air
Garage: 2
Heating: Forced Air
Home Style: Log
Lot Size: 2.00 Acres
Roof Type: Metal
Stories: 1.5
Taxes: $1,657
Year Built: 1998
Feature Descriptions
Above Grade Finished SQFT: 2240
Amenities: Deck Covered, Deck Open, Eat-In Kitchen, Porch Covered, Stand Up Shower, Tub/Shower Combination, Workshop, Main Level Bedroom Suite, Main Floor Laundry
Days on Site: 28
Exterior: Log
Garage SQFT: 576
Location: Rural
Lot: Irregular, Partially Wooded
Lot Dimensions: 2.0000
Number of Rooms: 8
Sale Inclusions: Dishwasher, Refrigerator, Washer, Dryer-Electric, Range-Electric, Water Heater Electric
Sewer: Septic
Total Finished SQFT: 2240
Water: City
Room Sizes
Bedroom 1: 14x12 Level - Main
Bedroom 2: 13x12 Level - Upper
Bedroom 3: 14x10 Level - Upper
Bedroom 4: 12x11 Level - Upper
Bedroom 5: 14x11 Level - Upper
Dining Room: 14x11 Level - Main
Kitchen: 15x15 Level - Main
Living Room: 22x14 Level - Main
Laundry: 5x5 Level - Main
Local Schools
High School: Mitchell
Middle School: Mitchell
Elementary School: Burris/Hatfield
School District: Mitchell Community Schools
Listed By / Shown By
Listed By
Agency Name: Hawkins & Root Real Estate
Agency Contact: Office: 812-675-6952
Agent Name: Amanda Childers
Shown By
Agency Title: Key Realty
Agency Phone: 877-539-7589

IDX information is provided exclusively for consumers’ personal, non-commercial use and may not be used for any purpose other than to identify prospective properties consumers may be interested in purchasing. Data is deemed reliable but is not guaranteed accurate by the MLS
Estimate Your Payment
Estimated Payment
$ 2,167.95 per month $1,929.27 Principal & Interest $138.08 Property Tax $100.60 Homeowner's Insurance
8 Spice Valley Court | MLS# 202635543
This single family home located at 8 Spice Valley Court, Mitchell, IN 47446 is currently listed for sale with an asking price of $344,900. This property was built in 1998 and has 5 bedrooms and 2 full baths with 2240 sq. ft. Spice Valley Court is located within the Mitchell Community Schools school district. Search Mitchell real estate on www.ikeyrealty.com today.