
BEDS3
BATHS3 full
SQUARE FEET2,684
MLS#12573550
STATUSActive
PROPERTY TYPEResidential - Townhouse
SUBDIVISIONHarvest Pointe
SCHOOLDistrict 5
Property Description
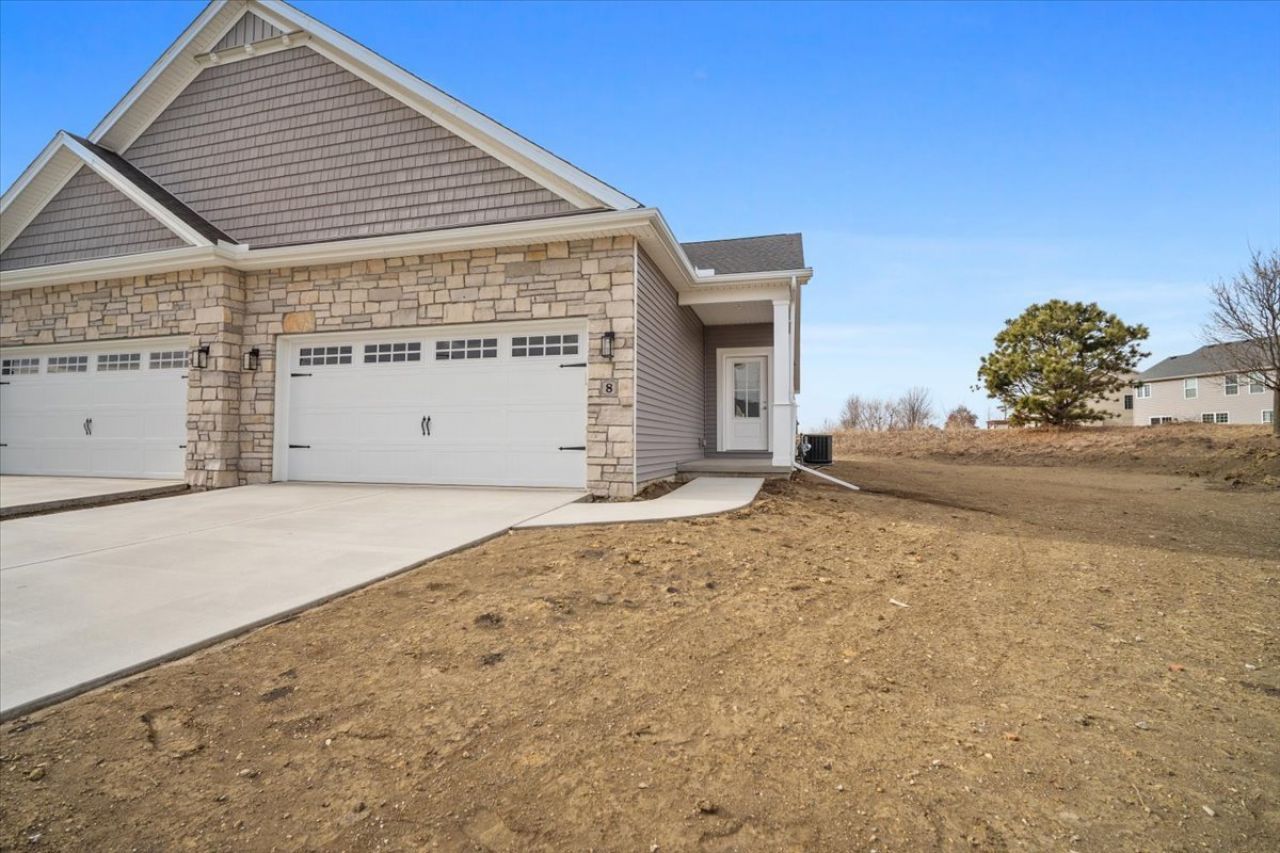
Ranch Townhome in Harvest Pointe on a cul-de-sac! From the very minute you walk in the door, the fine finishes, crisp lines, & details hit you. For those who enjoy cooking, the kitchen boasts of beautiful white cabinetry, quartz countertops, a walk-in pantry with our stainless steel appliance package! The first floor is nothing short of exceptional with a master suite with a custom shower & walk-in closet. Outside, you can enjoy a morning cup of coffee on your covered patio. Completed basement with additional living space. The basement featuring a spacious rec. room, third bedroom and a full bath. Fully sodded and landscaped yard. *Agent Interest
Property Features
Property Type: Residential - Townhouse
Basement: Finished, Full
Basement: Yes
Cooling: Central Air
Garage: 2
Heating: Natural Gas
Lot Size: 0.14 Acres
Stories: 1.0
Taxes: $76
Year Built: 2025
Amenities
1st Floor Bedroom
1st Floor Full Bath
Storage
Walk-In Closet(s)
Open Floorplan
Feature Descriptions
Additional rooms: Great Room, Recreation Room, Foyer
Association Includes: None
Exterior: Vinyl Siding, Stone
HOA Fee: 225/ Annually
Laundry: Main Level
Lot Dimensions: 183X33
Parcel#: 1532355010
Parking: Yes, Garage Owned, Attached, Garage
Pet Allowed: Cats OK, Dogs OK
Sewer: Public Sewer
Total Rooms: 6
Township: City of Bloomi
Water: Public
Room Sizes
Great Room: 14X18
Recreation Room: 25X24
Foyer: 9X5
Bedroom 2: 12X11
Bedroom 3: 13X12
Kitchen: 11X14
Laundry: 7X6
Primary Bedroom: 13X15
Local Schools
High School: Normal Community High School
Middle School: Evans Jr High
Elementary School: Towanda Elementary
School District: District 5
Listed By / Shown By
Listed By
Agency Name: RE/MAX Rising
Agency Phone: 309-340-1000
Shown By
Agency Title: Key Realty
Agency Phone: 877-539-7589

Estimate Your Payment
Estimated Payment
$ 2,242.19 per month $2,125.05 Principal & Interest $6.33 Property Tax $110.80 Homeowner's Insurance
8 Stone Mill Court | MLS# 12573550
This townhouse located at 8 Stone Mill Court, Bloomington, IL 61705 is currently listed for sale with an asking price of $379,900. This property was built in 2025 and has 3 bedrooms and 3 full baths with 2684 sq. ft. Stone Mill Court is located in the Harvest Pointe subdivision within the District 5 school district. Search Harvest Pointe real estate on www.ikeyrealty.com today.