
BEDS5
BATHS2 full 1 partial
SQUARE FEET3,443
MLS#20261060967
STATUS(Short Sale) - Active
PROPERTY TYPEResidential - Single Family
SUBDIVISIONV O I G T P A R K S U B ( P L A T S)
SCHOOLDetroit
Property Description
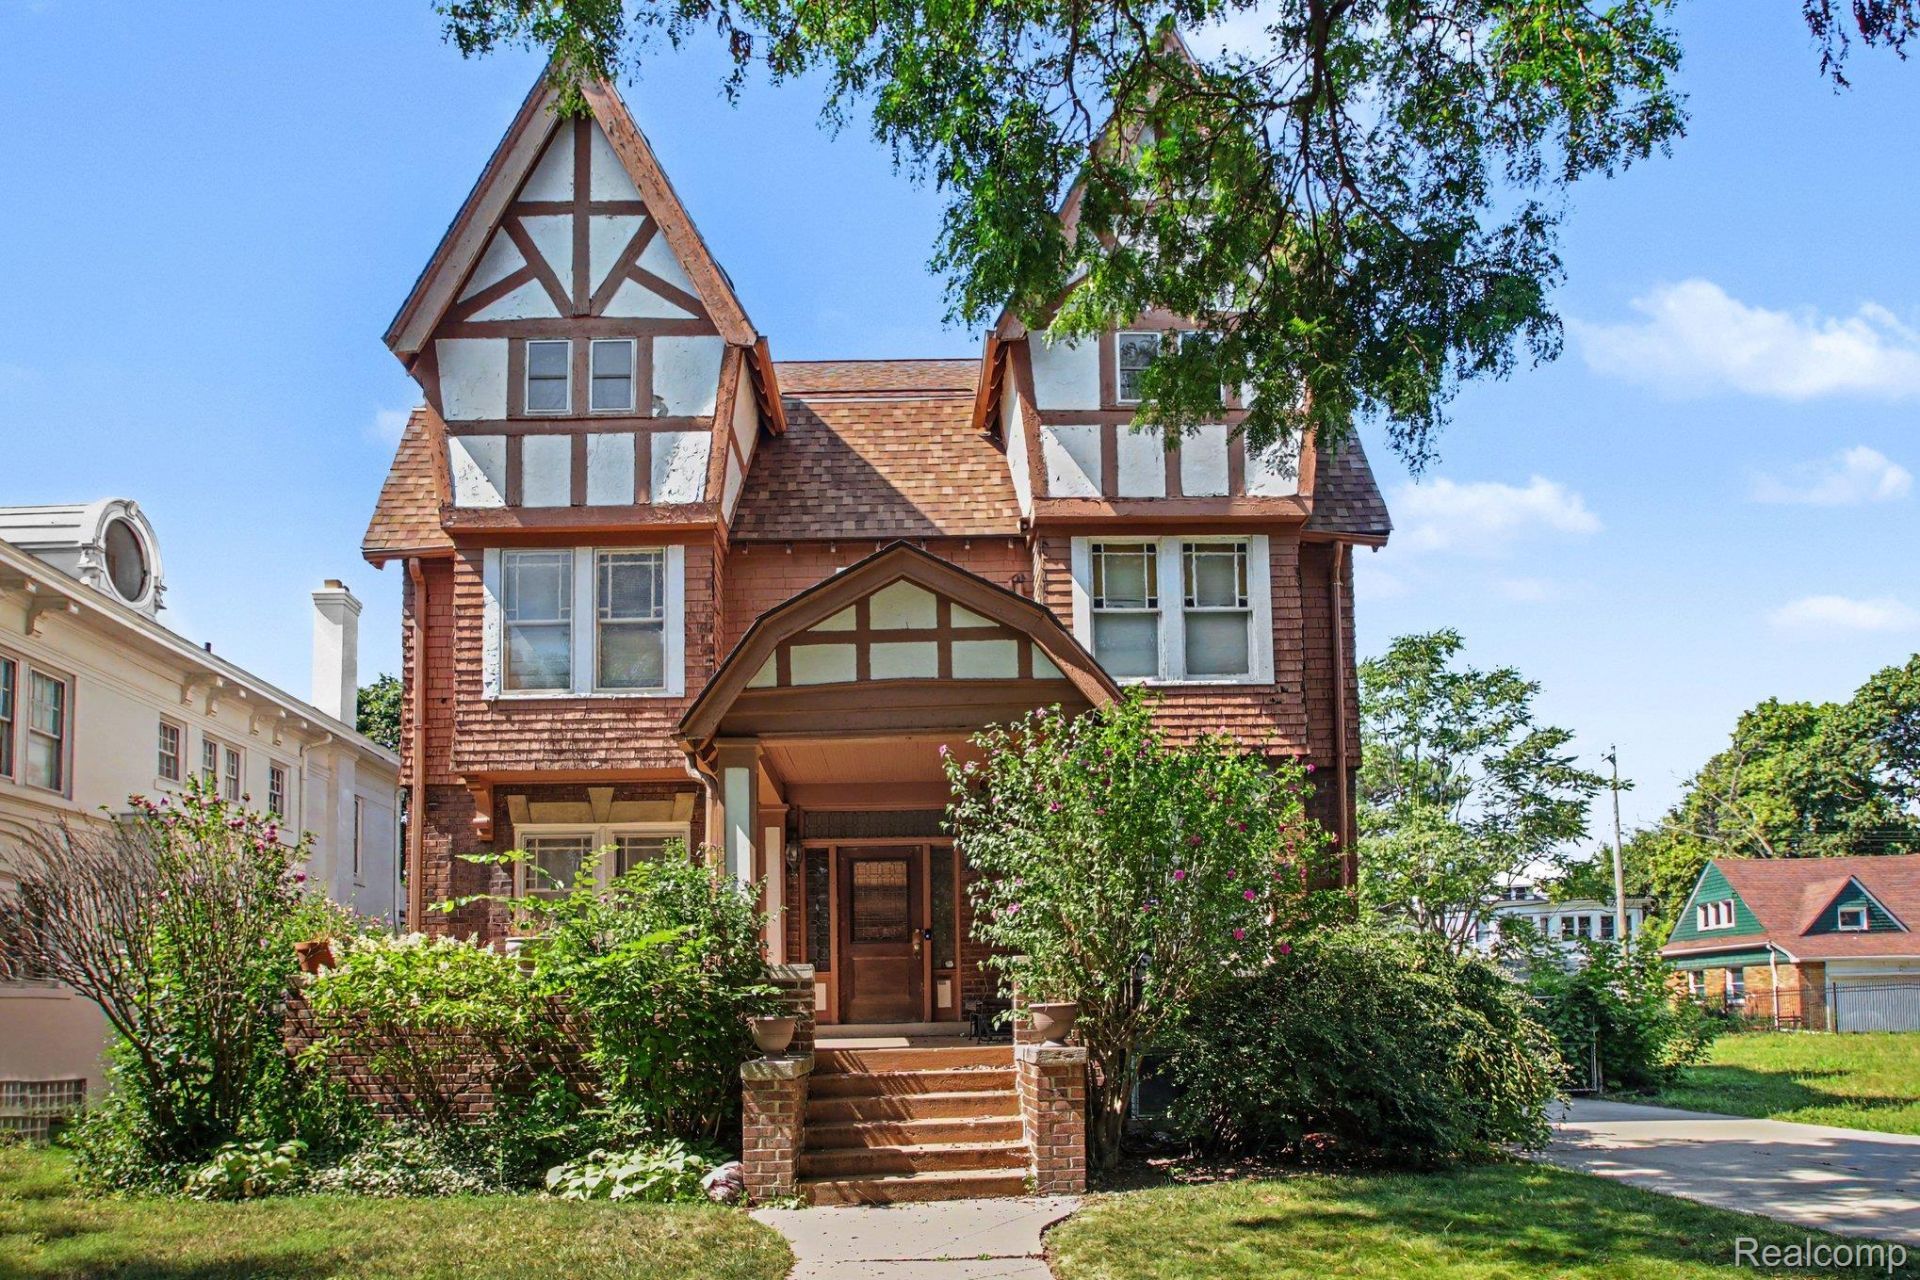
BEAUTIFUL HISTORIC HOME WITH LOTS OF CHARACTER AND EQUITY AS PRICED BELOW MARKET FOR AREA. READY FOR YOUR TLC PER YOUR DESIRES. MAJOR ITEMS COMPLETE: NEWER ROOF BY VICTORY WITH 50 YEAR TRANSFERRABLE WARRANTY, CIRCUIT BREAKER BOX, DRIVEWAY POURED, ETC. BEAUTIFUL HARDWOOD FLOORING AS WELL AS ORIGINAL STAINED GLASS WINDOWS HAVE BEEN SAVED. GORGEOUS HIGH CEILINGS, WAYNE-SCOTTING IN CERTAIN AREAS AND WOOD TRIM THRUOUT. HUGE MASTER BEDROOM, WALK IN CLOSET AND MASTER BEDROOM. VERY STURDY HOME IN SOLID NEIGHBORHOOD WITH BEAUTIFUL STREET AND OUTSIDE LANDSCAPING. ALARM SET UP INCLUDED.BRING YOUR CLIENT FOR THEIR PRIVATE SHOWING AND LET'S MAKE A DEAL FOR EVERYONE'S DREAM!
Property Features
Property Type: Residential - Single Family
Basement: Yes
Basement: Unfinished
Garage: 2.5
Heating: Natural Gas, Steam
Home Style: Colonial
Lot Size: 0.18 Acres
Stories: 3.0
Taxes: $3,982
Year Built: 1906
Feature Descriptions
Appliances: Free Standing Gas Oven, Free Standing Refrigerator
Days on Site: 2
Exterior: Brick
Fencing: Back Yard
Fireplace: Living Room
Laundry: Gas Dryer Hookup, Washer Hookup
Lot Dimensions: 60.00X134.00
Parcel#: W021001500S
Parking: Twoand Half Car Garage, Detached
Parking Notes: Twoand Half Car Garage, Detached
Sewer: Public Sewer
Summer Tax: 3589
Water: Public
Winter Tax: 393.47
Room Sizes
Primary Bedroom: 18 X 14
Bedroom: 15 X 14
Bath Full: 12 X 13
Bath Lav: 10 X 8
Kitchen: 20 X 13
Dining Room: 13 X 19
Living Room: 13 X 12
Family Room: 13 X 19
Other: 15 X 10
Local Schools
School District: Detroit
Listed By / Shown By
Listed By
Agency Name: Community Choice Realty Inc
Agency Phone: 2487290011
Shown By
Agency Title: Key Realty
Agency Phone: 877-539-7589

Estimate Your Payment
Estimated Payment
$ 2,950.83 per month $2,489.20 Principal & Interest $331.83 Property Tax $129.79 Homeowner's Insurance
80 Longfellow | MLS# 20261060967
This single family home located at 80 Longfellow , Detroit, Mi 48202 is currently listed for sale with an asking price of $445,000. This property was built in 1906 and has 5 bedrooms and 2 full and 1 partial baths with 3443 sq. ft. Longfellow is located in the V O I G T P A R K S U B ( P L A T S) subdivision within the Detroit school district. Search V O I G T P A R K S U B ( P L A T S) real estate on www.ikeyrealty.com today.