
BEDS4
BATHS3 full 1 partial
SQUARE FEET2,091
MLS#12653013
STATUSContingent
PROPERTY TYPEResidential - Single Family
SUBDIVISIONPrairie Fields
SCHOOLDistrict 4
Property Description
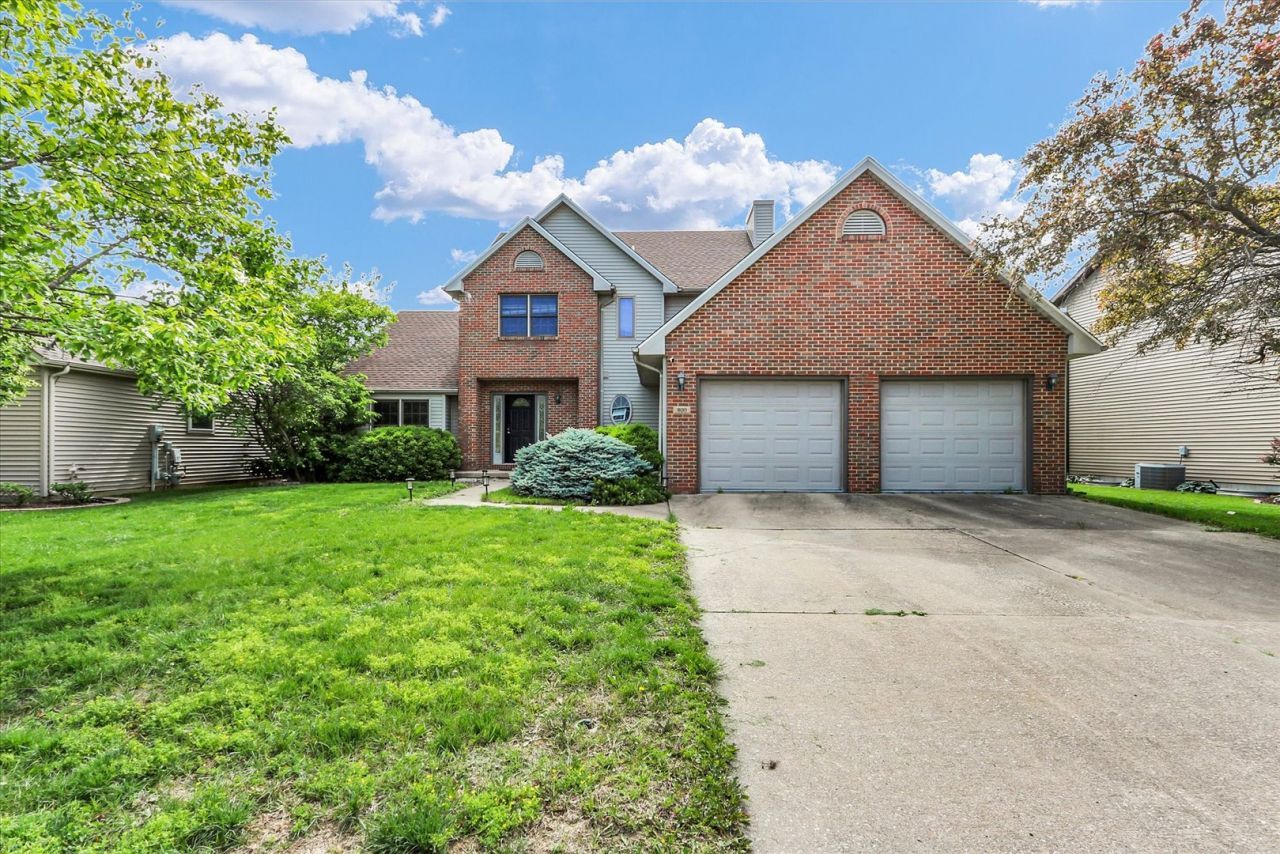
Beautifully maintained home offering exceptional curb appeal, quality upgrades, and a spacious floor plan designed for both comfortable living and entertaining. The open-concept family room flows seamlessly into the kitchen, which features maple cabinetry, granite countertops, a breakfast bar, and stainless steel appliances. The dining room and flex space showcase vaulted ceilings and elegant French doors off the entryway. Upstairs offers three bedrooms, including a spacious primary suite with brand new carpeting and upgraded dual closet systems. The finished basement provides a fourth bedroom or office, a full bathroom, and additional versatile living space ideal for a family room, recreation area, or home gym. Recent improvements include: * New carpet in primary bedroom * New carpet in primary closet * Upgraded primary bedroom closet systems * Upgraded kids' bedroom closet system * New water heater (2024) * New furnace installed December 2025 * Epoxy-coated garage floor * New roof and A/C (2021)
Property Features
Property Type: Residential - Single Family
Basement: Yes
Basement: Finished, Full
Cooling: Central Air
Fireplaces: 1
Garage: 2.5
Heating: Natural Gas, Other, Forced Air
Lot Size: 0.26 Acres
Taxes: $8,818
Year Built: 2004
Amenities
Cathedral Ceiling(s)
Feature Descriptions
Additional rooms: No additional rooms
Appliances: Dishwasher, Disposal, Microwave
Association Includes: None
Bath Features: Whirlpool
Dining Room: Separate
Exterior: Brick, Vinyl Siding
Fireplace: Gas Log
Fireplace Location(s): Family Room
HOA Fee: 150/ Annually
Laundry: Main Level
Lot Dimensions: 75X164X69X171
Other Equipment: TV-Cable, CO Detectors
Parcel#: 032036251028
Parking: Yes, Garage Owned, Attached, Garage
Sewer: Public Sewer
Total Rooms: 8
Township: Savoy
Water: Public
Room Sizes
Bedroom 2: 11X11
Bedroom 3: 11X11
Bedroom 4: 10X11
Dining Room: 15X11
Family Room: 20X14
Kitchen: 11X14
Living Room: 11X15
Primary Bedroom: 15X14
Local Schools
High School: Central High School
Middle School: Champaign/Middle Call Unit 4 351
Elementary School: Unit 4 Of Choice
School District: District 4
Listed By / Shown By
Listed By
Agency Name: KELLER WILLIAMS-TREC
Agency Phone: 217-356-6100
Shown By
Agency Title: Key Realty
Agency Phone: 877-539-7589

Estimate Your Payment
Estimated Payment
$ 3,083.10 per month $2,231.89 Principal & Interest $734.83 Property Tax $116.38 Homeowner's Insurance
800 Lavender Drive | MLS# 12653013
This single family home located at 800 Lavender Drive, Savoy, IL 61874 is currently listed for sale with an asking price of $399,000. This property was built in 2004 and has 4 bedrooms and 3 full and 1 partial baths with 2091 sq. ft. Lavender Drive is located in the Prairie Fields subdivision within the District 4 school district. Search Prairie Fields real estate on www.ikeyrealty.com today.