
BEDS2
BATHS2 full
SQUARE FEET1,254
MLS#12727309
STATUSPending
PROPERTY TYPEResidential - Condominium
SCHOOLDistrict 217
Property Description
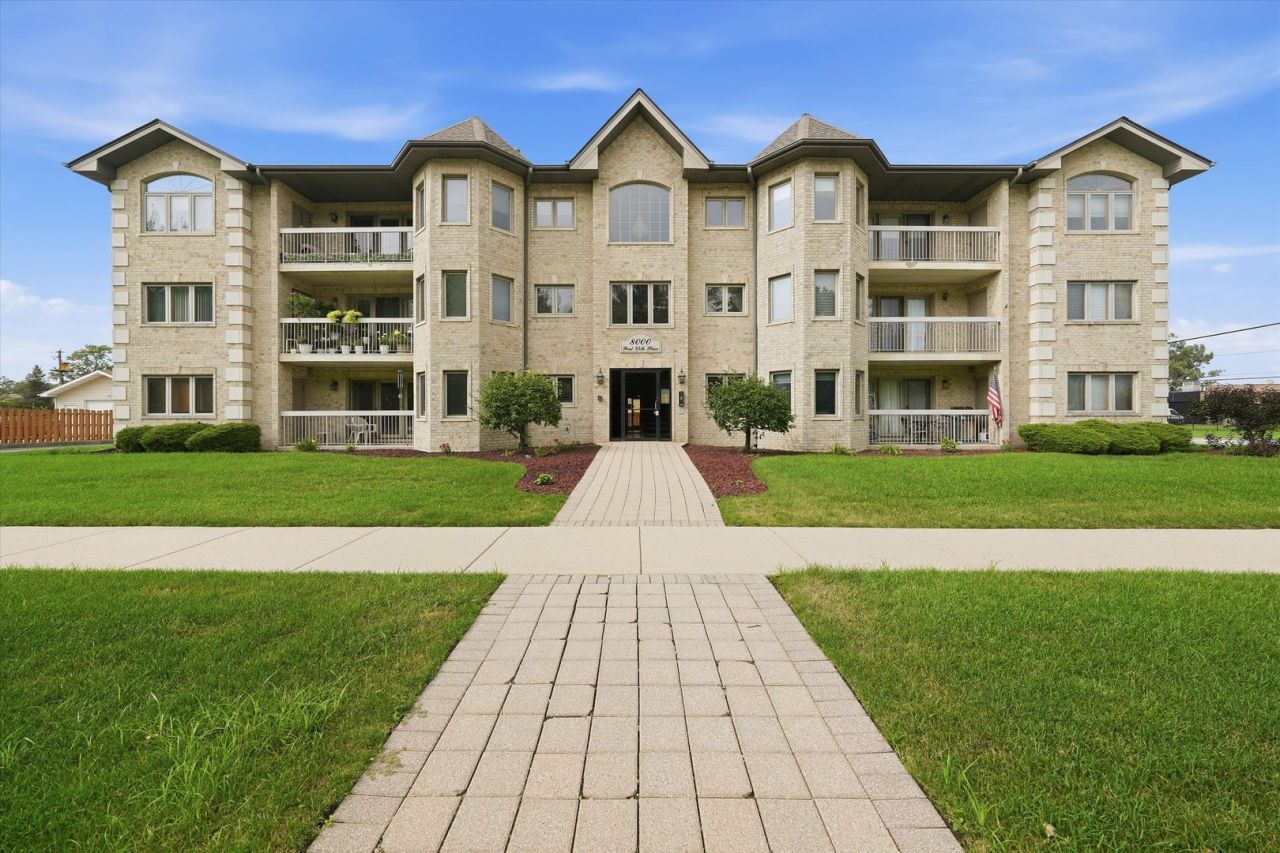
BEAUTIFUL AND RARELY AVAILABLE LARGEST FLOOR PLAN IN THIS IMPECCABLY MAINTAINED 55+ FLEXICORE ELEVATOR BUILDING. THIS BRIGHT 3RD FLOOR SOUTHEAST FACING UNIT FEATURES VAULTED CEILINGS, A BAYWINDOW DINETTE, SEPARATE DINING AREA, AND A LARGE KITCHEN WITH AMPLE COUNTER SPACE. ENJOY WALK-IN CLOSET, A BIG LAUNDRY ROOM WITH SINK, SPRINKLER SYSTEM, SECURITY DOORS WITH BUZZER, AND STEEL ENTRY DOORS. THE PRIMARY SUITE OFFERS A WHIRLPOOL TUB AND SEPARATE SHOWER STALL. ADDITIONAL HIGHLIGHTS INCLUDE A LARGE BALCONY WITH STORAGE CLOSET, INDOOR GARAGE SPACE, EXTRA STORAGE, AND A HUGE RESIDENT/VISITOR PARKING LOT. NEW HOT WATER TANK (2018). EXTREMELY CLEAN UNIT IN A SPOTLESS, SELF-MANAGED BUILDING. NO RENTALS ALLOWED.
Property Features
Property Type: Residential - Condominium
Basement: None
Cooling: Central Air
Garage: 1
Heating: Natural Gas
Lot Size: PER SURVEY
Roof Type: Asphalt
Stories: 3.0
Taxes: $4,055
Year Built: 2001
Amenities
Cathedral Ceiling(s)
Elevator
Storage
Flexicore
Feature Descriptions
Additional rooms: Foyer, Breakfast Room
Appliances: Range, Microwave, Dishwasher, Refrigerator, Washer, Dryer
Association Amenities: Elevator in Residence, Storage
Association Includes: Water, Insurance, Security, Exterior Maintenance, Lawn Care, Scavenger, Snow Removal
Bath Features: Whirlpool, Separate Shower
Exterior: Brick
HOA Fee: 300/ Monthly
Laundry: Washer Hookup, In Unit
Lot: Corner Lot
Lot Dimensions: PER SURVEY
Other Equipment: TV-Cable, Fire Sprinklers, Ceiling Fan(s)
Parcel#: 18354060251007
Parking: Asphalt, Garage Door Opener, Heated Garage, Garage, Yes, Garage Owned, Attached
Pet Allowed: Cats OK, Dogs OK, Number Limit, Size Limit
Sewer: Public Sewer
Total Rooms: 6
Township: Lyons
Water: Lake Michigan
Room Sizes
Foyer: 9X5
Breakfast Room: 9X8
Bedroom 2: 15X13
Dining Room: 10X9
Kitchen: 17X12
Laundry: 8X7
Living Room: 16X13
Primary Bedroom: 17X13
Local Schools
High School: Argo Community High School
Middle School: Geo T Wilkins Junior High School
Elementary School: George T Wilkins Elementary Scho
School District: District 217
Listed By / Shown By
Listed By
Agency Name: Century 21 New Beginnings
Agency Phone: 708-576-8909
Shown By
Agency Title: Key Realty
Agency Phone: 877-539-7589

Estimate Your Payment
Estimated Payment
$ 1,661.54 per month $1,258.03 Principal & Interest $337.92 Property Tax $65.60 Homeowner's Insurance
8000 W 84th Place, Unit 3SE | MLS# 12727309
This condo located at 8000 W 84th Place, Unit 3SE, Justice, IL 60458 is currently listed for sale with an asking price of $224,900. This property was built in 2001 and has 2 bedrooms and 2 full baths with 1254 sq. ft. W 84th Place, Unit 3SE is located within the District 217 school district. Search Justice real estate on www.ikeyrealty.com today.