
BEDS2
BATHS2 full
SQUARE FEET1,238
MLS#260008456
STATUSActive Under Contract-No Show
PROPERTY TYPEResidential - Single Family
SUBDIVISIONCentury Glen 1
Property Description
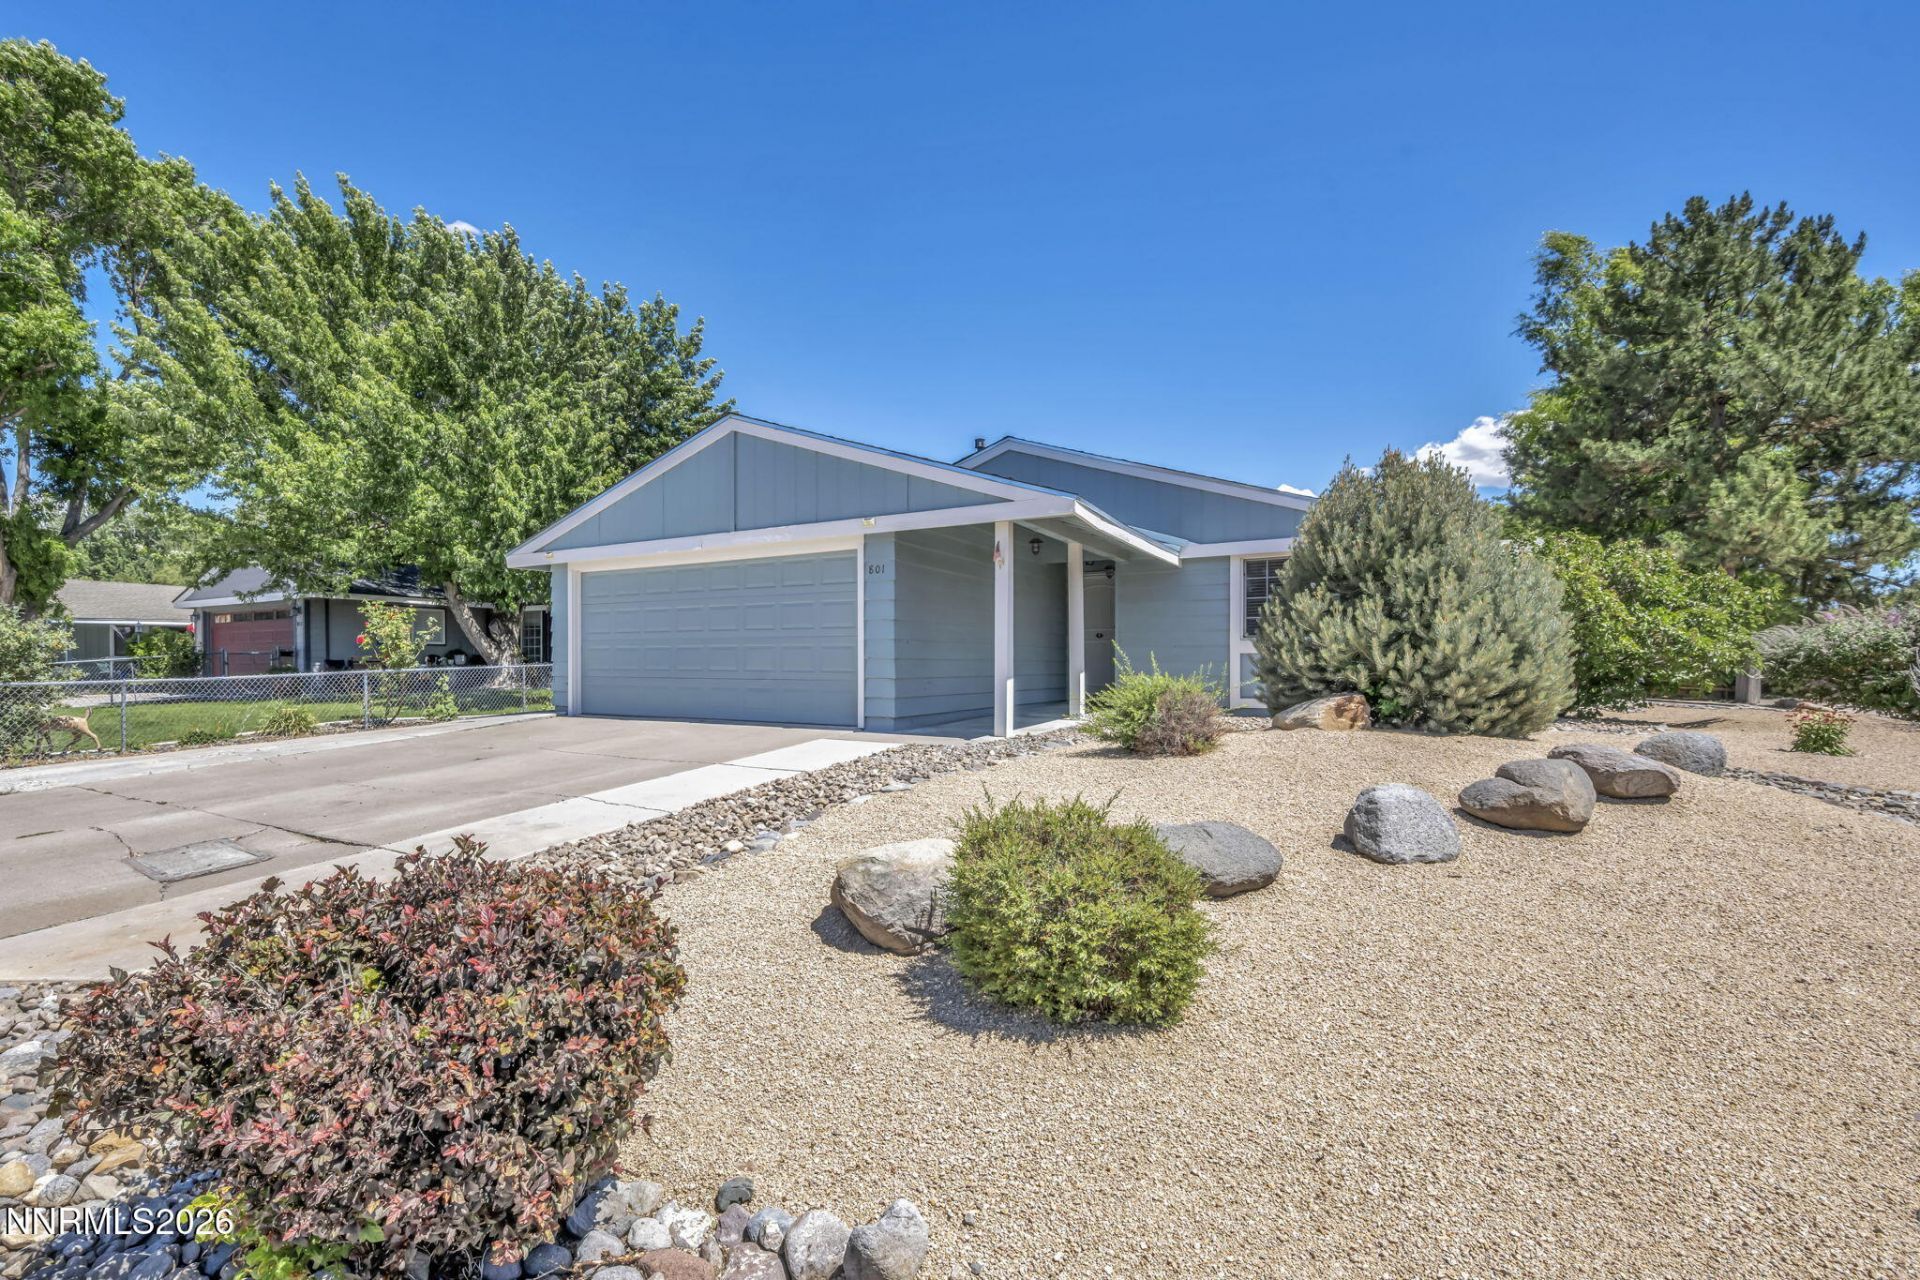
Beautifully maintained corner-lot home featuring a rare attached 2-car garage PLUS a detached 2-car garage! Surrounded by gorgeous, mature landscaping, this move-in-ready property offers exceptional curb appeal, abundant natural light, fresh interior paint, and new bedroom flooring. The home also includes the existing washer, dryer, and refrigerator, along with a brand-new electric range, making your move even easier. Pride of ownership is evident throughout, creating a warm and inviting atmosphere. The detached garage provides endless possibilities for a workshop, collector vehicles, additional storage, a home gym, or space for recreational toys. Ideally located with convenient access to parks, schools, shopping, and dining, this exceptional home offers the perfect blend of comfort, functionality, and versatility - all with NO HOA!
Property Features
Property Type: Residential - Single Family
Cooling: Central Air
Fireplaces: 1
Garage: 4 car attached
Heating: Forced Air, Natural Gas
Lot Size: 0.16 Acres
Roof Type: Composition, Shingle, Pitched
Stories: 1.0
Taxes: $1,442
Year Built: 1972
Amenities
High Ceilings
No Interior Steps
Vaulted Ceiling(s)
Breakfast Bar
Primary Downstairs
Walk-In Closet(s)
Entrance Foyer
Feature Descriptions
Additional Rooms: Bedroom/Office Main Floor, Entrance Foyer
Appliances: Dryer, Disposal, Dishwasher, Microwave, Refrigerator, Washer, Oven, Electric Cooktop
City Limits: Yes
Construction Type: Site/Stick-Built
Cooling Y/N: Yes
Days on Site: 5
Dining: Kitchen Combination
Exterior: Clapboard, Frame
Family Room: High Ceilings
Fencing: Back Yard, Partial
Fireplace: Wood Burning, Living Room
Fireplace Y/N: Yes
Flooring: Ceramic Tile, Laminate
Foundation: Crawl Space
Heating Y/N: Yes
Kitchen: Breakfast Bar, Built-In Dishwasher, Built-In Microwave, Built-In Single Oven, Disposal, Electric Cooktop
Laundry Features: Washer Hookup, Laundry Room, Electric Dryer Hookup
Living Room: Family Room Combination, High Ceilings
Lot Features: Corner Lot, Landscaped, Level, Sprinklers In Front, Sprinklers In Rear
Master Bedroom: On Main Floor, Walk-In Closet(s)
OtherStructures: None
Parcel #: 036-062-15
Parking: Attached, Detached, Garage, Garage Door Opener, Garage Door Opener Controls
Patio/Porch: Patio, Uncovered
Road Frontage: Public, City Street, Other
Road Responsibility: Public Maintained Road
Security Features: Smoke Detector(s)
Sewer: Public Sewer
Special View Info: Mountain(s)
Sprinklers: Automatic, Drip System, Front, Rear
SQFT Living: 1238
Utilities: Cable Available, Electricity Connected, Natural Gas Connected, Phone Available, Sewer Connected, Water Connected, Cellular Coverage, Internet Available, Water Meter Installed
Water: Public
Water Rights Y/N: No
Window Features: Drapes, Double Pane Windows, Vinyl Frames, Rods
Local Schools
High School: Reed
Middle School: Dilworth
Elementary School: Dunn
Listed By / Shown By
Listed By
Agency Name: LPT Realty, LLC
Agent Name: Lance Higa
Agency Phone: 775-544-1328
Agent Phone: 808-475-9997
Shown By
Agency Title: Key Realty
Agency Phone: 877-539-7589

Estimate Your Payment
Estimated Payment
$ 2,633.23 per month $2,388.52 Principal & Interest $120.17 Property Tax $124.54 Homeowner's Insurance
801 E York Way | MLS# 260008456
This single family home located at 801 E York Way, Sparks, NV 89434 is currently listed for sale with an asking price of $427,000. This property was built in 1972 and has 2 bedrooms and 2 full baths with 1238 sq. ft. E York Way is located in the Century Glen 1 subdivision. Search Century Glen 1 real estate on www.ikeyrealty.com today.