
BEDS1
BATHS1 full
SQUARE FEET750
MLS#12757715
STATUSActive
PROPERTY TYPEResidential - Condominium
SUBDIVISIONThe Greens of Elgin
SCHOOLDistrict 46
Property Description
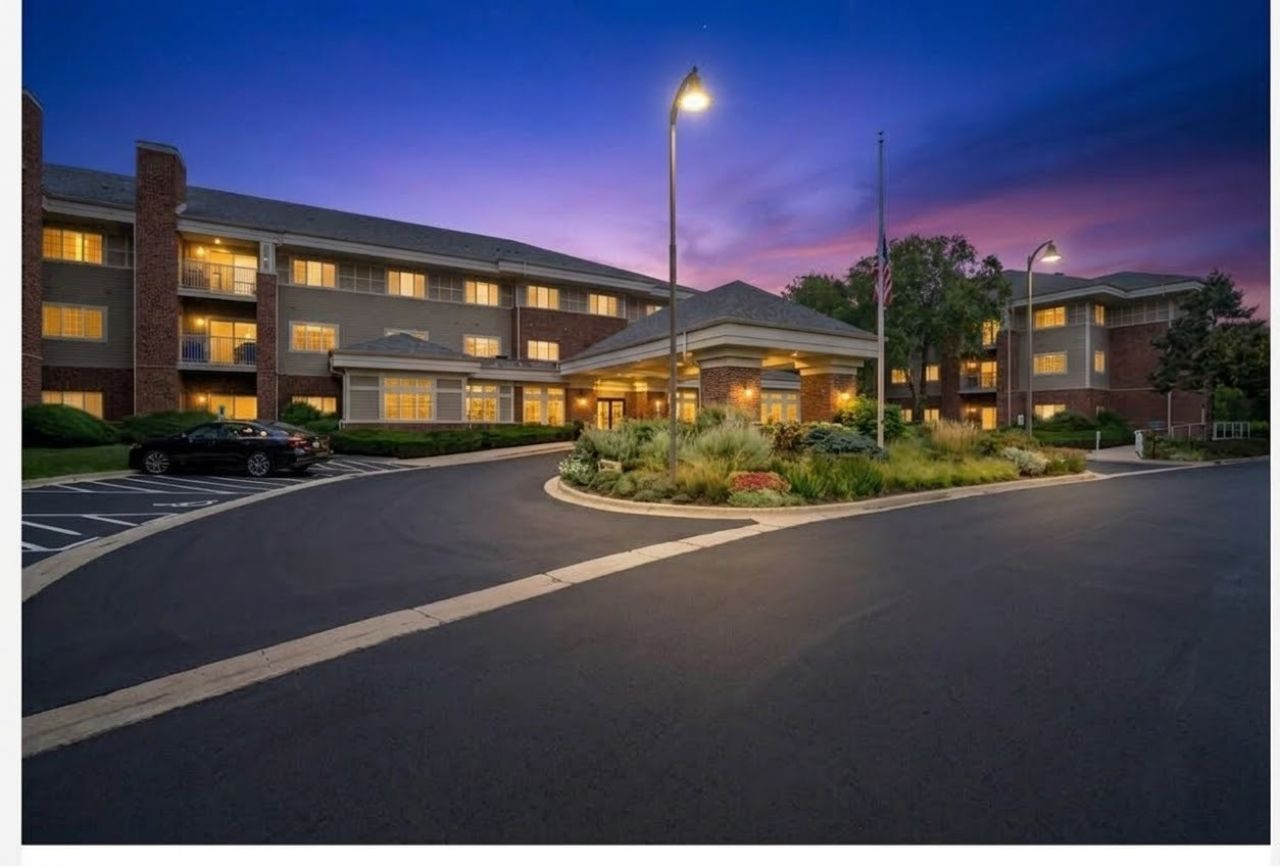
WELCOME HOME to your turn-key sanctuary at the Greens of Elgin!!! This third floor home has been freshly painted an on trend greige. Situated in a lively 55+senior living community, this unit is just steps away from the elevator for your convenience. This move-in ready one-bedroom residence offers complete peace of mind. Residents enjoy effortless access to exceptional amenities: all utilities included, daily meal service, 20 gourmet dinners included a month, weekly housekeeping, linen changes and full exterior maintenance. The building also features a fitness center, hair salon, worship service, transportation to scheduled shopping and a daily social events calendar. Complete with private in-unit laundry! Cat friendly policies. This beautiful condo is truly a MUST SEE!! Schedule your private viewing today before it's gone!!
Property Features
Property Type: Residential - Condominium
Basement: None
Cooling: Central Air
Heating: Natural Gas, Forced Air
Lot Size: Common
Roof Type: Asphalt
Stories: 3.0
Taxes: $463
Year Built: 2003
Feature Descriptions
Additional rooms: No additional rooms
Appliances: Range, Microwave, Dishwasher, Refrigerator, Washer, Dryer
Association Amenities: Elevator in Residence, Exercise Room, Storage, On Site Manager/Engineer, Party Room, Receiving Room, Restaurant, Security Door Lock(s), Service Elevator(s), Valet/Cleaner
Association Includes: Air Conditioning, Water, Electricity, Gas, Insurance, Exterior Maintenance, Lawn Care, Scavenger, Snow Removal, Other
Dining Room: Combined w/ LivRm
Exterior: Brick
HOA Fee: 1881/ Monthly
Lot: Landscaped
Lot Dimensions: Common
Other Equipment: TV-Cable
Parcel#: 0610181040
Parking: Assigned, Guest, Yes, Owned
Pet Allowed: Cats OK, Size Limit
Sewer: Public Sewer
Total Rooms: 3
Township: Elgin
Water: Public
Room Sizes
Kitchen: 10X10
Living Room: 16X15
Primary Bedroom: 14X12
Local Schools
School District: District 46
Listed By / Shown By
Listed By
Agency Name: Baird & Warner Fox Valley-Geneva
Agency Phone: 630-377-1855
Shown By
Agency Title: Key Realty
Agency Phone: 877-539-7589

Estimate Your Payment
Estimated Payment
$ 361.69 per month $307.10 Principal & Interest $38.58 Property Tax $16.01 Homeowner's Insurance
801 N Mclean Boulevard, Unit 330 | MLS# 12757715
This condo located at 801 N Mclean Boulevard, Unit 330, Elgin, IL 60123 is currently listed for sale with an asking price of $54,900. This property was built in 2003 and has 1 bedrooms and 1 full baths with 750 sq. ft. N Mclean Boulevard, Unit 330 is located in the The Greens of Elgin subdivision within the District 46 school district. Search The Greens Of Elgin real estate on www.ikeyrealty.com today.