
BEDS3
BATHS2 full
SQUARE FEET1,726
MLS#W7888193
STATUSPending
PROPERTY TYPEResidential - Single Family
SUBDIVISIONSEA PINES
Property Description
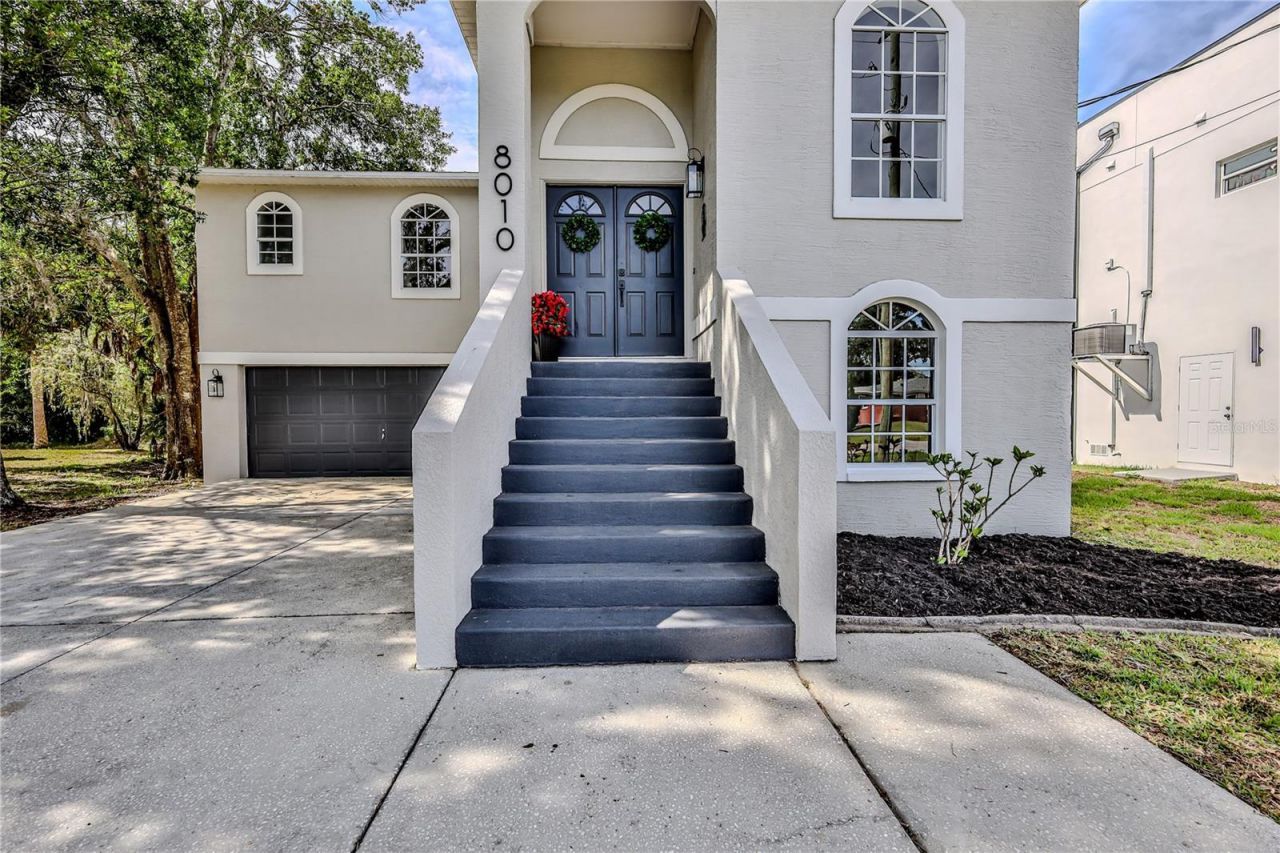
Under contract-accepting backup offers. MOVE IN READY * Welcome Home * Unique Coastal Pool Home * 3 bedrooms 2 bathrooms * 4 car garage / workshop / boat jet ski storage * Large lot * community private boat ramp with direct access to Gulf of Mexico * mature landscaping * oak tree lined driveway * double door entrance * beautiful bright two story foyer * open plan living areas with lots of natural light * BRAND NEW Stainless Steel appliances waste disposal * sliding doors open completely pocket inside wall * two spacious covered sun decks off living, dining areas and primary bedroom overlooking the swimming pool * two story screened enclosure * custom built diamond plate spiral staircase to pool area * 4ft-5ft depth swimming pool complete with child/pet safety fence * spacious south facing (sunshine all day) pool area * no rear neighbors * Golf cart use permitted sunrise to sunset * Near to Port Hudson, Beaches, Sun West Park, waterfront dining/entertainment, excellent Hospitals and Medical facilities. Clearwater/St Pete & Tampa International airports 35-40 minutes.FROM US19 Go WEST on HUDSON AVE. NORTH on OLD DIXIE HWY coast road. Turn right on Gulf Way. The home is just along on your right.
Property Features
Property Type: Residential - Single Family
Cooling: Central Air
Garage: 4 car attached
Heating: Central, Electric
Home Style: Coastal
Lot Size: 0.19 Acres
Roof Type: Shingle
Stories: 2.0
Taxes: $4,234
Year Built: 1993
Amenities
Ceiling Fans(s)
Eat-in Kitchen
High Ceilings
Open Floorplan
Primary Bedroom Main Floor
Solid Wood Cabinets
Split Bedroom
Thermostat
Vaulted Ceiling(s)
Walk-In Closet(s)
Window Treatments
Balcony
Sliding Doors
Feature Descriptions
Appliances: Dishwasher, Disposal, Electric Water Heater, Microwave, Range, Refrigerator
Association Amenities: Clubhouse
Community Features: Clubhouse, Deed Restrictions, Golf Carts OK
Days on Site: 11
Directions: FROM US19 Go WEST on HUDSON AVE. NORTH on OLD DIXIE HWY coast road. Turn right on Gulf Way. The home is just along on your right
Exterior: Block, Stucco
Flood Zone Code: AE
Flooring: Carpet, Ceramic Tile, Luxury Vinyl
Foundation: Slab
HOA Fee: 40/ Annually
HOA Y/N: Yes
Home Warranty Y/N: No
Listing Terms: Cash, Conventional
Lot: Conservation Area, In County, Near Marina
Lot Dimensions: 0.19
Number of Pets: 2
Number of Septics: 1
Ownership: Fee Simple
Parking: Boat, Driveway, Garage Door Opener, Golf Cart Parking, Parking Pad, Basement, Workshop in Garage
Parking Notes: Boat, Driveway, Garage Door Opener, Golf Cart Parking
Patio/Porch: Covered, Deck, Enclosed, Patio, Screened, Wrap Around
Pets Allowed: Cats OK, Dogs OK
Pets Restrictions: CHECK WITH HOA
Pool: Child Safety Fence, Gunite, In Ground
Property Attached Y/N: No
Property Sub-Type: Single Family Residence
Security: Smoke Detector(s)
Sewer: Septic Tank
Showing Instructions: Supra Lock Box, Appointment Only
Special Sale Provisions: None
Special View Info: Water
Swimming Pool: Yes
Utilities: BB/HS Internet Available, Cable Connected, Electricity Connected, Water Connected
Vegetation: Oak Trees, Trees/Landscaped, Wooded
Water: Public
Water Access: Gulf/Ocean
Water Access Y/N: Yes
Windows: Shades
Zoning: R4
Room Sizes
Great Room: 20x18
Kitchen: 13x9
Primary Bedroom: 12x15
Dining Room: 12x10
Bathroom 2: 10x11
Primary Bathroom: 10x7
Bathroom 2: 7x8
Den: 10x9
Bedroom 3: 15x10
Listed By / Shown By
Listed By
Agency Name: RE/MAX MARKETING SPECIALISTS
Agency Contact: 727-853-7801
Shown By
Agency Title: Key Realty
Agency Phone: 877-539-7589

Estimate Your Payment
Estimated Payment
$ 2,347.98 per month $1,896.27 Principal & Interest $352.83 Property Tax $98.88 Homeowner's Insurance
8010 Gulf Way | MLS# W7888193
This single family home located at 8010 Gulf Way, Hudson, FL 34667 is currently listed for sale with an asking price of $339,000. This property was built in 1993 and has 3 bedrooms and 2 full baths with 1726 sq. ft. Gulf Way is located in the SEA PINES subdivision. Search SEA PINES real estate on www.ikeyrealty.com today.