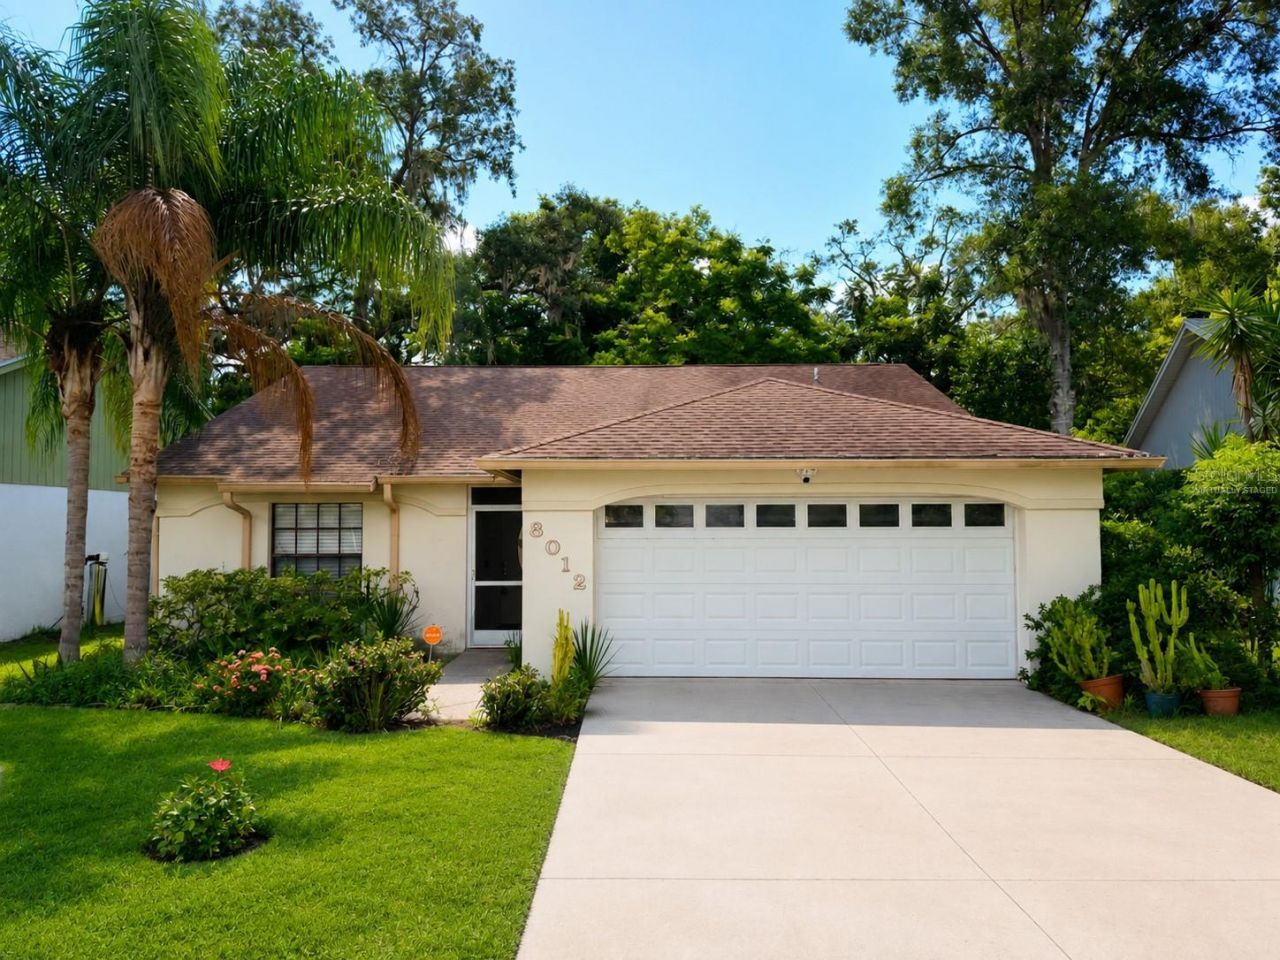

BEDS2
BATHS2 full
SQUARE FEET1,149
MLS#W7888565
STATUSActive
PROPERTY TYPEResidential - Single Family
SUBDIVISIONTHE OAKS AT RIVER RIDGE
Property Description
Virtually Staged. Investor Special in New Port Richey! Bring your vision and unlock the potential of this 2 bedroom, 2 bath home with a 2 car garage. Offering a spacious open layout with tall ceilings, a desirable split bedroom floor plan, and plenty of natural light, this property provides a solid foundation for renovation or investment.The open kitchen connects to a large dining area and great room, creating an ideal layout for everyday living and entertaining. Two skylights add natural light to the main living space. The primary suite features a spacious walk in closet and private bath, while the secondary bedroom is positioned on the opposite side of the home for added privacy.Outdoor living includes a screened rear porch and a private backyard deck surrounded by mature landscaping. This home needs TLC and is ready for a buyer looking to renovate, customize, or add to an investment portfolio.Conveniently located in New Port Richey, Florida, with easy access to shopping, dining, recreation, and major roadways.Roof: 2006 | A/C: 2020 | Water Heater: 2011
Property Features
Property Type: Residential - Single Family
Cooling: Central Air
Garage: 2 car attached
Heating: Central
Lot Size: 0.10 Acres
Roof Type: Shingle
Stories: 1.0
Taxes: $648
Year Built: 1986
Amenities
Ceiling Fans(s)
Other
Feature Descriptions
Appliances: Electric Water Heater, Range, Refrigerator
Days on Site: 2
Directions: From Rowan Rd & Massachusetts Ave, right on Massachusetts Ave, left on River Ridge Blvd, right on Kirckland Dr, right Lansing Dr, house is on your left.
Exterior: Block
Flood Zone Code: X
Flooring: Carpet, Ceramic Tile, Laminate
Foundation: Slab
HOA Fee: 308.5/ Quarterly
HOA Y/N: Yes
Home Warranty Y/N: No
Listing Terms: Cash, Conventional
Lot Dimensions: 0.1
Ownership: Fee Simple
Pets Allowed: Yes
Pets Restrictions: Please call the HOA with all questions on the pet restrictions
Property Attached Y/N: No
Property Sub-Type: Single Family Residence
Sewer: Public Sewer
Showing Instructions: Combination Lock Box, ShowingTime
Special Sale Provisions: None
Utilities: Cable Available
Water: Public
Water Access Y/N: No
Zoning: PUD
Listed By / Shown By
Listed By
Agency Name: RE/MAX ALLIANCE GROUP
Agency Contact: 727-845-4321
Shown By
Agency Title: Key Realty
Agency Phone: 877-539-7589

Estimate Your Payment
Estimated Payment
$ 1,225.19 per month $1,113.15 Principal & Interest $54.00 Property Tax $58.04 Homeowner's Insurance
8012 Lansing Drive | MLS# W7888565
This single family home located at 8012 Lansing Drive , New Port Richey, FL 34654 is currently listed for sale with an asking price of $199,000. This property was built in 1986 and has 2 bedrooms and 2 full baths with 1149 sq. ft. Lansing Drive is located in the THE OAKS AT RIVER RIDGE subdivision. Search THE OAKS AT RIVER RIDGE real estate on www.ikeyrealty.com today.