
BEDS4
BATHS3 full 1 partial
SQUARE FEET1,890
MLS#10011796
STATUSActive
PROPERTY TYPEResidential - Single Family
SCHOOLNortheastern
Property Description
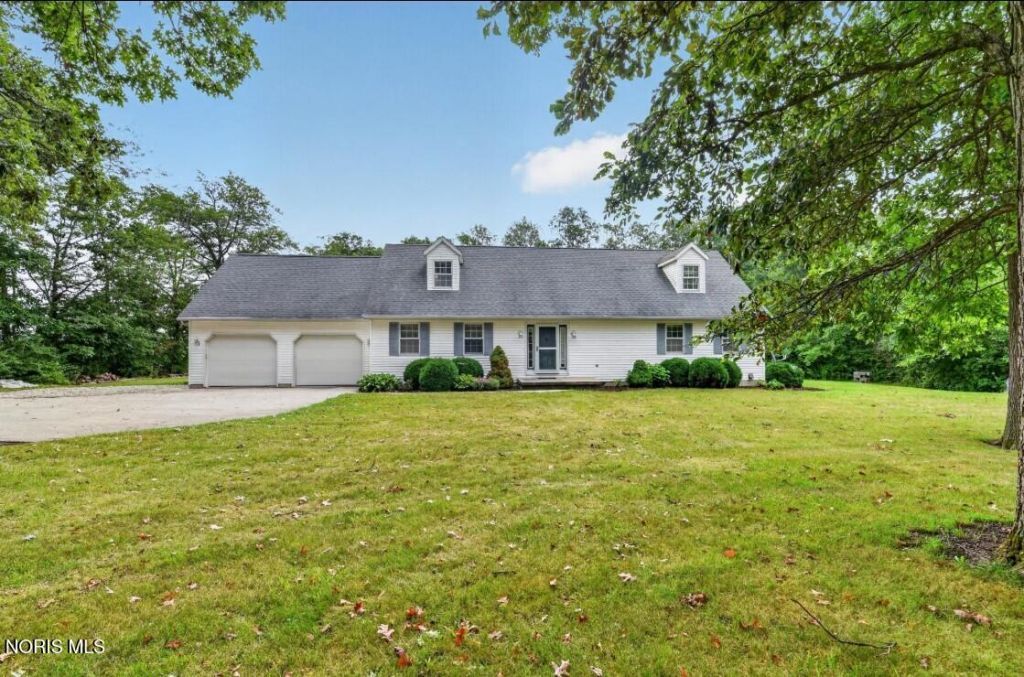
Fantastic opportunity for privacy, space, and outdoor entertainment area. Custom built with a surprising amount of living space including full basement. Bright rooms w Primary bedroom on main level and additional 3 season room with access to fenced yard and pool. Five acres and 1/4 acre pond in ideal location. Weisenburger built w lots of cost saving additions. Fantastic use of space for storage or business. NEW Roof already scheduled for Fall installation Pool equipment stays Pole Barn 24 X 27.
Property Features
Property Type: Residential - Single Family
Basement: Bath/Stubbed, Concrete, Finished, Sump Pump
Basement: Yes
Cooling: Central Air, Heat Pump
Fireplaces: 1
Garage: 2 car attached
Heating: Heat Pump, Propane
Home Style: Cape Cod, Traditional
Lot Size: 4.92 Acres
Roof Type: Shingle
Stories: 2.0
Year Built: 1991
Amenities
Breakfast Bar
Entrance Foyer
Primary Bathroom
Storage
Vaulted Ceiling(s)
Walk-In Closet(s)
Lighting
Private Yard
Feature Descriptions
Appliances: Dishwasher, Water Heater, Disposal, Dryer, Electric Range, Refrigerator, Washer
Days on Site: 10
Exterior: Vinyl Siding
Fencimg: Privacy
Fireplace: Blower Fan, Family Room, Wood Burning
Flooring: Carpet, Parquet
Laundry: In Basement
Lot: Secluded
Lot Dimensions: 4.92 acres
Other Equipment: Sump Pump
Parcel#: I130010000206
Parking: Other, Additional Parking, Attached Garage, Driveway, Garage Door Opener, Parking Pad
Parking Notes: Other, Additional Parking, Attached Garage, Driveway,
Patio/Porch: Enclosed Porch, Front Porch, Enclosed Deck
Pool: Fenced, In Ground
Sewer: Septic Tank
Special View Info: Trees/Woods
Swimming Pool: Yes
Utilities: Water Connected, Propane
Water: Pond, Private
Water Features: Pond
Window: Skylight(s)
Room Sizes
Living Room: Level - Main
Kitchen: Level - Main
Family Room: Level - Main
Sun Room: Level - Main
Primary Bedroom 1: Level - Main
Bedroom 2: Level - Main
Bedroom 3: Level - Upper
Bedroom 4: Level - Upper
Loft: Level - Upper
Bonus Room: Level - Upper
Game Room: Level - Lower
Other: Level - Lower
Local Schools
High School: Tinora
Middle School: Tinora
Elementary School: Tinora
School District: Northeastern
Listed By / Shown By
Listed By
Agency Name: Howard Hanna
Agency Phone: 419-782-8216
Shown By
Agency Title: Key Realty
Agency Phone: 877-539-7589

Estimate Your Payment
Estimated Payment
$ 2,177.00 per month $2,069.12 Principal & Interest $0.00 Property Tax (data not provided by mls) $107.89 Homeowner's Insurance
8015 Stever Road | MLS# 10011796
This single family home located at 8015 Stever Road, Defiance, OH 43512 is currently listed for sale with an asking price of $369,900. This property was built in 1991 and has 4 bedrooms and 3 full and 1 partial baths with 1890 sq. ft. Stever Road is located within the Northeastern school district. Search Defiance real estate on www.ikeyrealty.com today.