
BEDS3
BATHS2 full
SQUARE FEET1,745
MLS#12717146
STATUSActive
PROPERTY TYPEResidential - Single Family
SCHOOLDistrict 140
Property Description
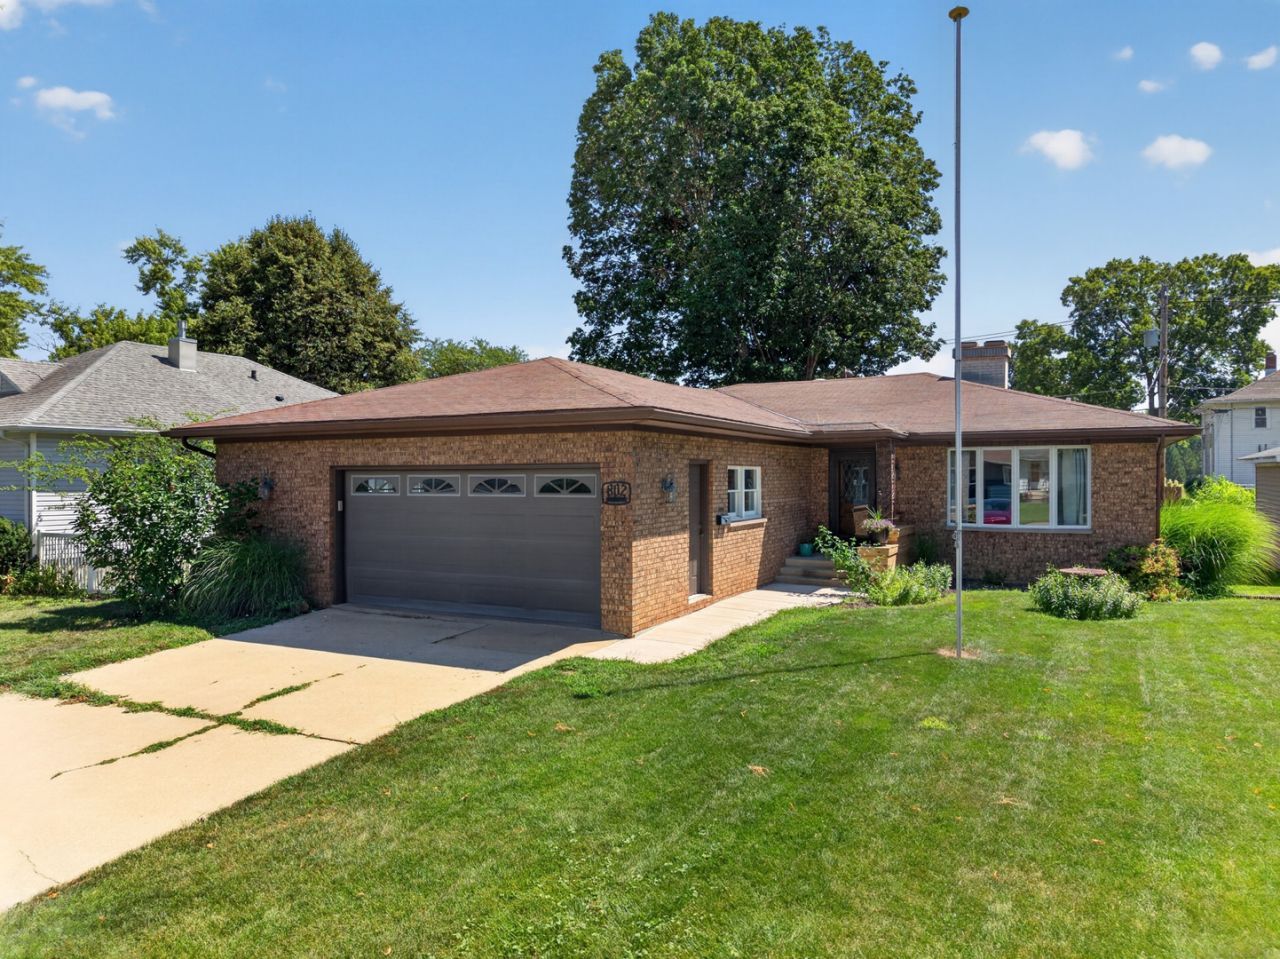
Looking for the perfect ranch-style home in a quiet neighborhood? Look no further! This charming 3-bedroom, 2-bath home has been thoughtfully updated over the years. Improvements include a new air conditioning unit installed in 2013, updated flooring and a newly built back deck in 2020, and beautifully renovated bathrooms-one completed in 2023 and the other in 2026. Additional upgrades feature new doors leading to both the deck and the garage, as well as PEX plumbing installed in the basement. The front sidewalk was also newly poured in June 2026. With so many updates already completed, this home is truly move-in ready and waiting for you to make it your own.
Property Features
Property Type: Residential - Single Family
Basement: Yes
Basement: Unfinished, Full
Cooling: Central Air
Fireplaces: 1
Garage: 2
Heating: Natural Gas
Home Style: Ranch
Lot Size: 0.17 Acres
Taxes: $6,909
Year Built: 1979
Feature Descriptions
Additional rooms: No additional rooms
Appliances: Range, Microwave, Dishwasher, Refrigerator, Washer, Dryer
Association Includes: None
Exterior: Brick
Fireplace: Wood Burning
Fireplace Location(s): Living Room
Lot Dimensions: 61x120
Parcel#: 2214400002
Parking: Yes, Attached, Garage
Sewer: Public Sewer
Total Rooms: 7
Township: Ottawa
Water: Public
Room Sizes
Bedroom 2: 13X9
Bedroom 3: 12X9
Dining Room: 14X9
Family Room: 18X15
Kitchen: 19X11
Laundry: 7X6
Living Room: 14X12
Primary Bedroom: 13X10
Local Schools
High School: Ottawa Township High School
School District: District 140
Listed By / Shown By
Listed By
Agency Name: RE/MAX 1st Choice
Agency Phone: 815-434-3337
Shown By
Agency Title: Key Realty
Agency Phone: 877-539-7589

Estimate Your Payment
Estimated Payment
$ 2,105.95 per month $1,454.37 Principal & Interest $575.75 Property Tax $75.83 Homeowner's Insurance
802 Adams Street | MLS# 12717146
This single family home located at 802 Adams Street, Ottawa, IL 61350 is currently listed for sale with an asking price of $260,000. This property was built in 1979 and has 3 bedrooms and 2 full baths with 1745 sq. ft. Adams Street is located within the District 140 school district. Search Ottawa real estate on www.ikeyrealty.com today.