
BEDS3
BATHS1 full 1 partial
SQUARE FEET1,877
MLS#841427
STATUSActive Under Contract
PROPERTY TYPEResidential - Single Family
SUBDIVISIONLincoln Gardens
Property Description
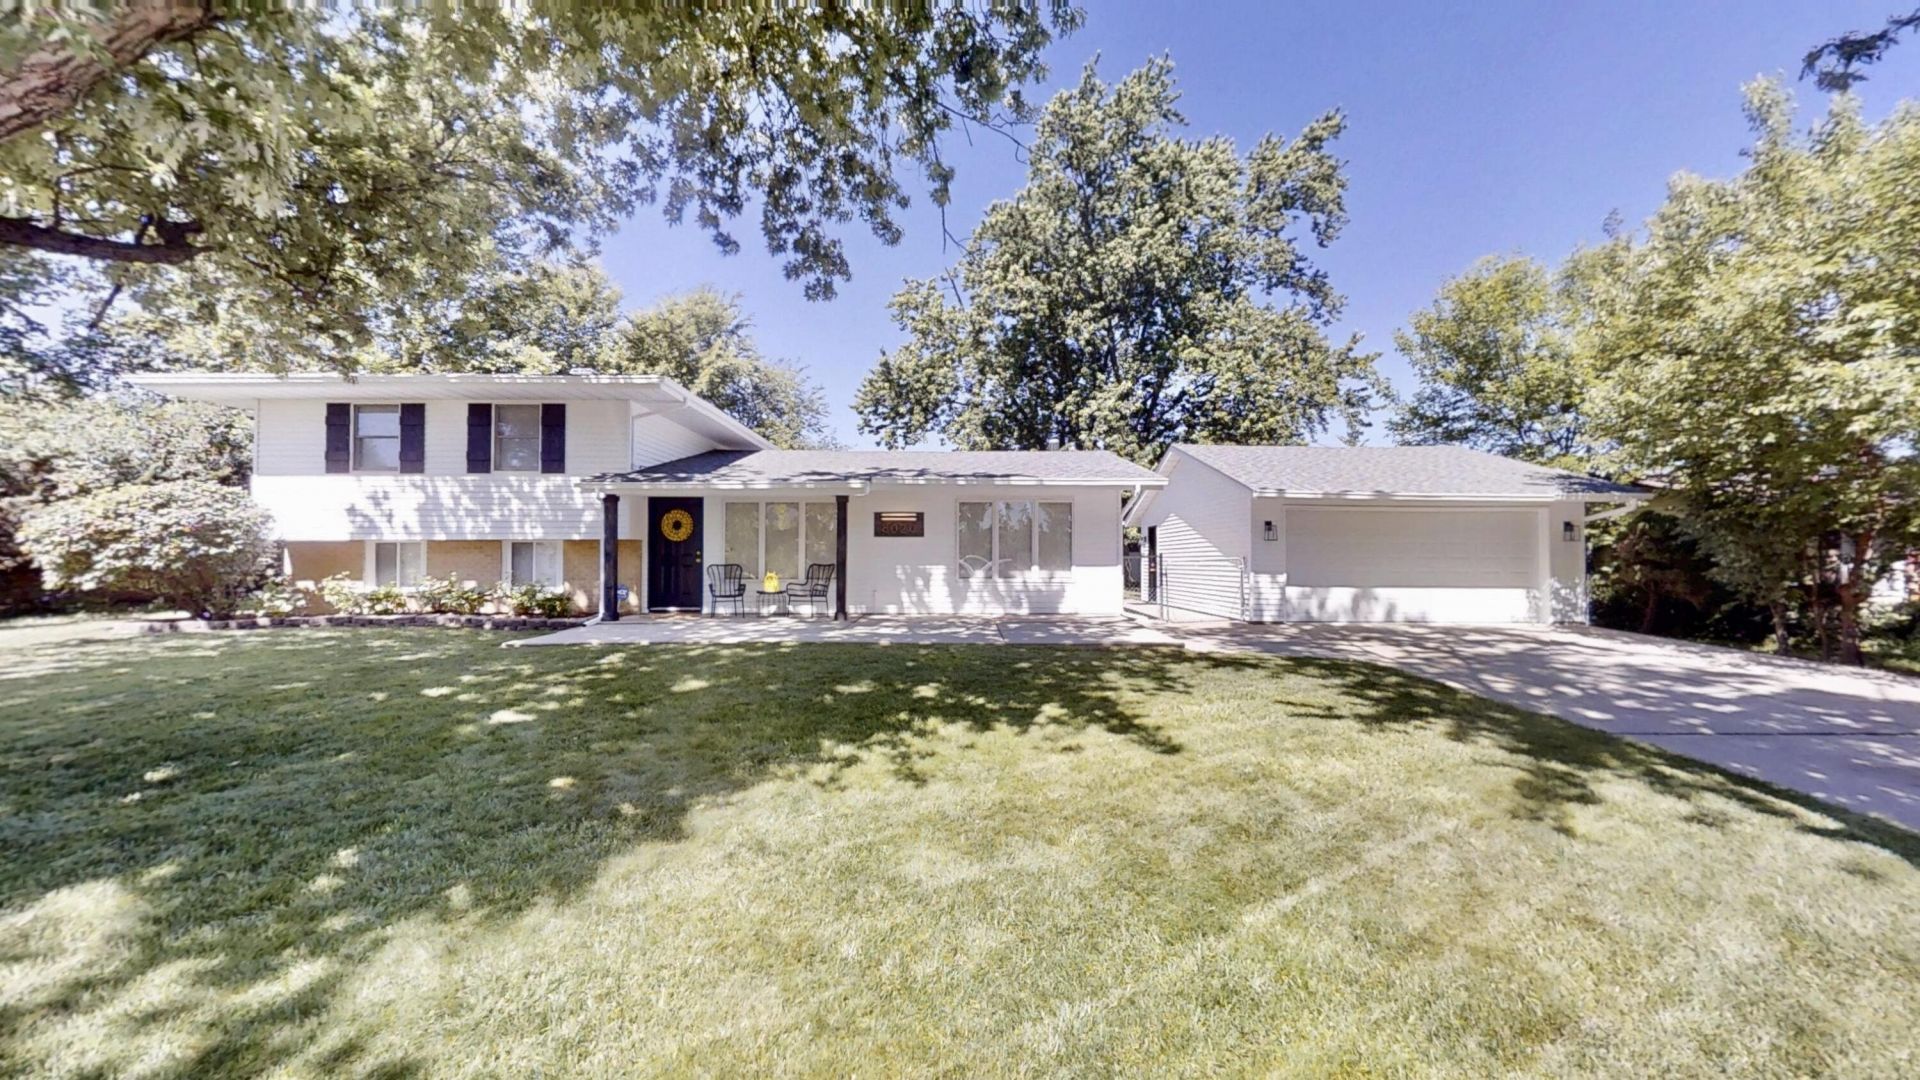
Fully renovated tri level with no detail overlooked. The main level showcases an open concept living area with a new statement electric fireplace and a modern kitchen/dining space with brand new stainless steel appliances and granite countertops. Sliding doors open to a large deck and a private, fully fenced backyard--ideal for entertaining. The upper level features three generous bedrooms, an upgraded full hall bath, and a primary suite with an updated ensuite half bath. The lower level offers a versatile family/rec room with bar plus a large laundry room with secondary access to the backyard. A 2 car detached garage with epoxy flooring and a storage shed add extra convenience. Recent improvements include interior and exterior professional painting (2026), house and garage roofs (2025), furnace (2021), water heater (2023), garage door and opener (2026), lower level windows (2026), New back up sump pump (2026), new LVT flooring throughout (2026), and all new lighting fixtures (2026), New Kohler fixtures throughout, Garage has 30 amp 230V dedicated panel. Centrally located near shopping, schools, and expressways--this one will go fast. Schedule your showing today.
Property Features
Property Type: Residential - Single Family
Fireplaces: 1
Garage: 2
Heating: Forced Air, Natural Gas
Lot Size: 0.25 Acres
Taxes: $4,387
Year Built: 1961
Amenities
Entrance Foyer
Open Floorplan
Kitchen Island
His and Hers Closets
Eat-in Kitchen
Private Yard
Storage
Rain Gutters
Appliances
Dishwasher
Stainless Steel Appliance(s)
Refrigerator
Microwave
Gas Range
Feature Descriptions
Days on Site: 6
Fireplace Features: Gas, Living Room
Lot: Back Yard, Private, Landscaped, Front Yard
Parking Features: Detached, Kitchen Level, Garage Faces Front, Driveway, Concrete, Garage Door Opener
Rooms Total: 8
Sewer: Public Sewer
Utilities: Electricity Connected, Water Connected, Sewer Connected, Natural Gas Connected
Water: Public
Room Sizes
Living Room: 28.0 x 13.0
Dining Room: 14.0 x 12.0
Kitchen: 16.0 x 8.0
Primary Bedroom: 14.0 x 10.0
Bedroom 2: 13.0 x 9.0
Bedroom 3: 11.0 x 9.0
Family Room: 19.0 x 16.0
Laundry: 20.0 x 9.0
Listed By / Shown By
Listed By
Agency Name: McCormick Real Estate, Inc.
Agency Phone: (219) 663-9300
Shown By
Agency Title: Key Realty
Agency Phone: 877-539-7589

Estimate Your Payment
Estimated Payment
$ 2,189.46 per month $1,733.49 Principal & Interest $365.58 Property Tax $90.39 Homeowner's Insurance
8020 Hendricks Street | MLS# 841427
This single family home located at 8020 Hendricks Street, Merrillville, IN 46410 is currently listed for sale with an asking price of $309,900. This property was built in 1961 and has 3 bedrooms and 1 full and 1 partial baths with 1877 sq. ft. Hendricks Street is located in the Lincoln Gardens subdivision. Search Lincoln Gardens real estate on www.ikeyrealty.com today.