
BEDS3
BATHS2 full
SQUARE FEET2,484
MLS#110044
STATUSActive
PROPERTY TYPEResidential - Single Family
Property Description
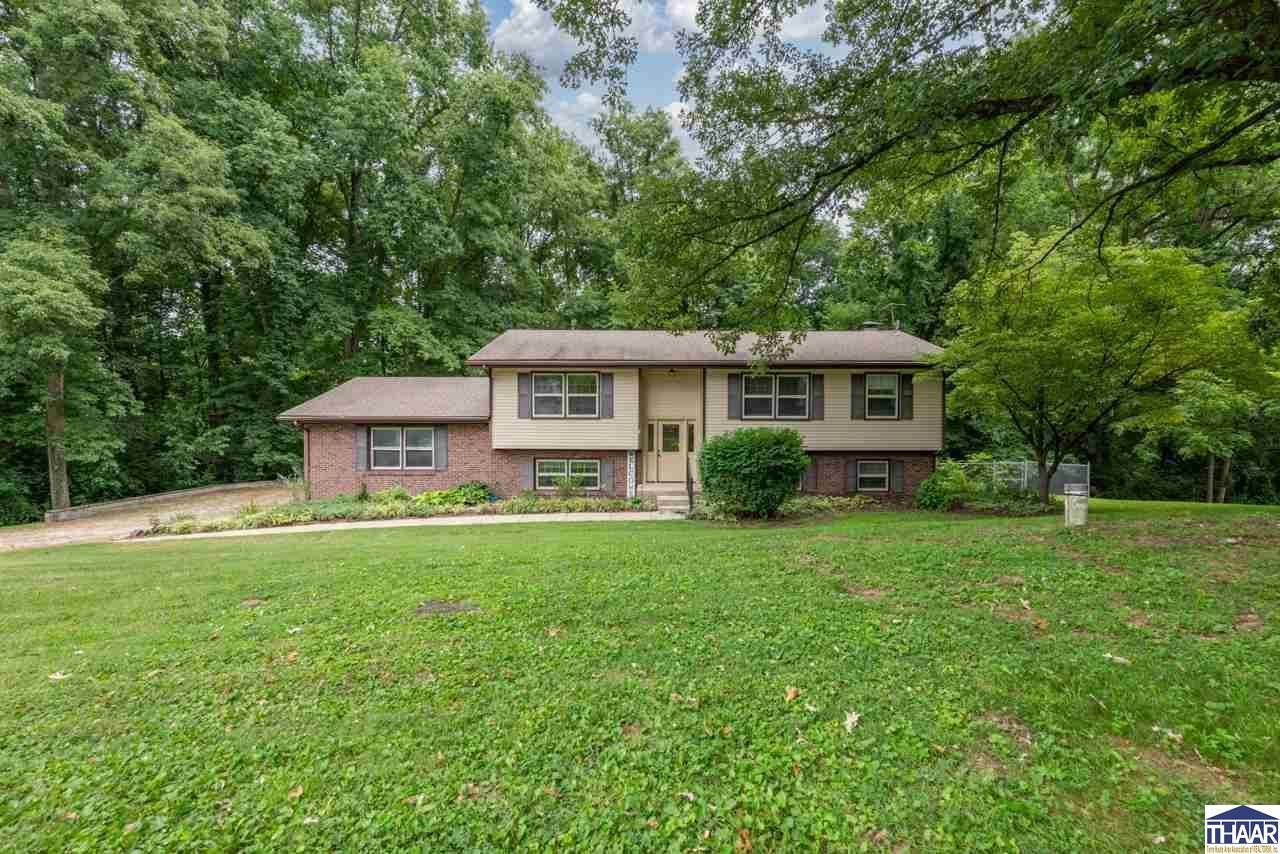
Comfortable bi-level home situated in Southern Vigo County on 3 acres, with nearly 2.5 of that being wooded acres. This home features 3 bedrooms and 2 full baths, along with a functional layout offering both a separate living room and a family room. The family room includes a woodburning fireplace and bar area, creating a great space for gatherings. Enjoy both formal dining and casual dining options to suit your lifestyle. Step outside to a large back deck overlooking the natural surroundings. A portion of the yard is fenced, making it ideal for pets. Additional flexible space between the home and garage has been utilized as a workshop, offering great potential for hobbies or storage. The all-electric home provides efficient utility options, and the roof includes a transferable warranty for added buyer confidence. Gutters are equipped with leaf filters for low-maintenance upkeep. Two wells are located in the front yard. Enjoy the space, versatility, and natural beauty this property has to offer.
Property Features
Property Type: Residential - Single Family
Cooling: Heat Pump
Fireplaces: 1
Garage: 2 car attached
Heating: Electric, Heat Pump
Lot Size: 3.01 Acres
Roof Type: Shingle
Stories: 2.0
Year Built: 1977
Amenities
Vinyl Floors
Carpet
Ceiling Fan(s)
Smoke Detector
Garage Door Opener
Counter tops Laminate
Rock Driveway
Unpaved Street
Gutters/Storm Drain
Appliances
Dishwasher
Garbage Disposal
Refrigerator
Elec. Range/Oven
Microwave
Washer
Dryer
Feature Descriptions
Exterior: Brick, Vinyl Siding
Fireplace Features: One
Patio Features: Open Deck
Sewer: Septic
Local Schools
High School: Terre Haute South
Middle School: Honey Creek
Elementary School: Dixie Bee
Listed By / Shown By
Listed By
Agency Name: REMAX R.E.A.
Agency Phone: 812-235-4433
Shown By
Agency Title: Key Realty
Agency Phone: 877-539-7589

Estimate Your Payment
Estimated Payment
$ 1,647.32 per month $1,565.68 Principal & Interest $0.00 Property Tax (data not provided by mls) $81.64 Homeowner's Insurance
8026 Spitz Road | MLS# 110044
This single family home located at 8026 Spitz Road, Terre Haute, IN 47802 is currently listed for sale with an asking price of $279,900. This property was built in 1977 and has 3 bedrooms and 2 full baths with 2484 sq. ft. Search Terre Haute real estate on www.ikeyrealty.com today.