
BEDS4
BATHS2 full
SQUARE FEET1,764
MLS#6287540
STATUSActive
PROPERTY TYPEResidential - Single Family
SUBDIVISIONShadowridge at Briar Heights
SCHOOLWestminster Public Schools
Listing Courtesy of:
Brokers Guild Homes

Property Description
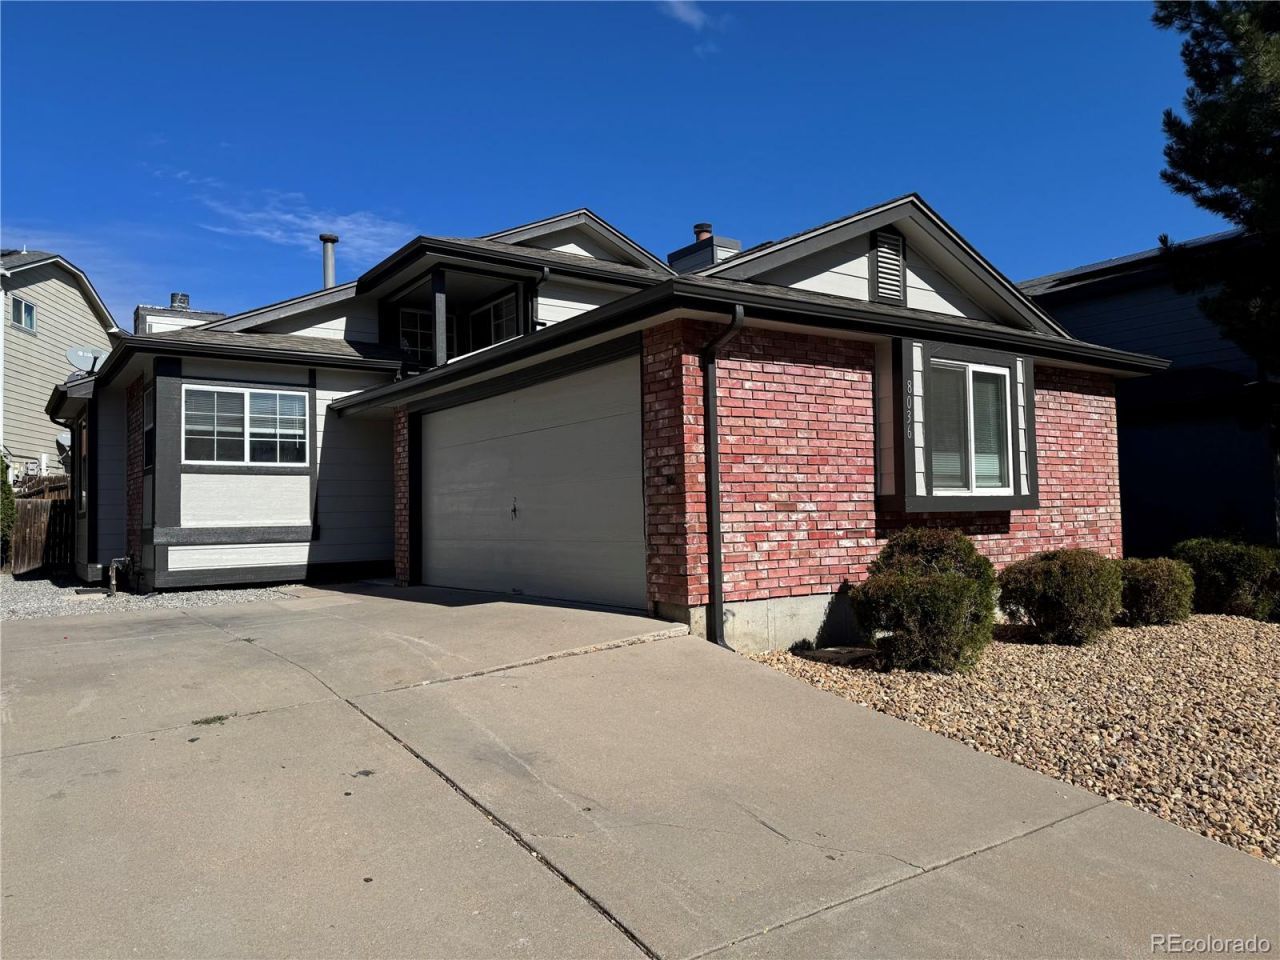
Welcome to your beautifully updated, move-in-ready home in Westminster! This stunning 4-bedroom, 2-bathroom home features dramatic vaulted ceilings, central air conditioning, new flooring, fresh paint, and updated bath finishes throughout. The upgraded kitchen shines with brand-new stainless steel appliances. Natural light pours effortlessly into the main level through skylights, creating a warm, airy, and inviting atmosphere in the central living spaces.Situated in a highly desirable Westminster neighborhood, this property offers quick access to US-36 and I-25 for an effortless commute to both Denver and Boulder. Enjoy the convenience of nearby parks, shopping, and dining?all just minutes from your front door.Dont miss this turnkey opportunity!
Property Features
Property Type: Residential - Single Family
Basement: Finished
Cooling: Central Air
Garage: 2 car attached
Heating: Forced Air
Home Style: A-Frame
Lot Size: 0.08 Acres
Roof Type: Composition
Stories: 2.0
Taxes: $2,815
Year Built: 1986
Amenities
Breakfast Nook
Private Yard
Feature Descriptions
Appliances: Dishwasher, Disposal, Microwave, Oven, Range, Refrigerator
Baths 3/4: 0
Baths Full: 2
Baths Half: 0
Baths Total: 2
Days on Site: 6
Exterior: Brick, Frame, Vinyl Siding
Flooring: Laminate, Tile
HOA Fee: 65/ Monthly
Parcel#: R0061845
Parking: Concrete
Parking Notes: Concrete
Patio/Porch: Deck
Sewer: Public Sewer
Utilities: Cable Available, Electricity Available
Water: Public
Local Schools
High School: Westminster
Middle School: Ranum
Elementary School: Fairview
School District: Westminster Public Schools
Listed By / Shown By
Listed By
Agency Name: Brokers Guild Homes
Shown By
Agency Title: Key Realty
Agency Phone: 877-539-7589
Estimate Your Payment
Estimated Payment
$ 3,277.33 per month $2,891.95 Principal & Interest $234.58 Property Tax $150.79 Homeowner's Insurance
8036 Decatur Street | MLS# 6287540
This single family home located at 8036 Decatur Street, Westminster, CO 80031 is currently listed for sale with an asking price of $517,000. This property was built in 1986 and has 4 bedrooms and 2 full baths with 1764 sq. ft. Decatur Street is located in the Shadowridge at Briar Heights subdivision within the Westminster Public Schools school district. Search Shadowridge At Briar Heights real estate on www.ikeyrealty.com today.