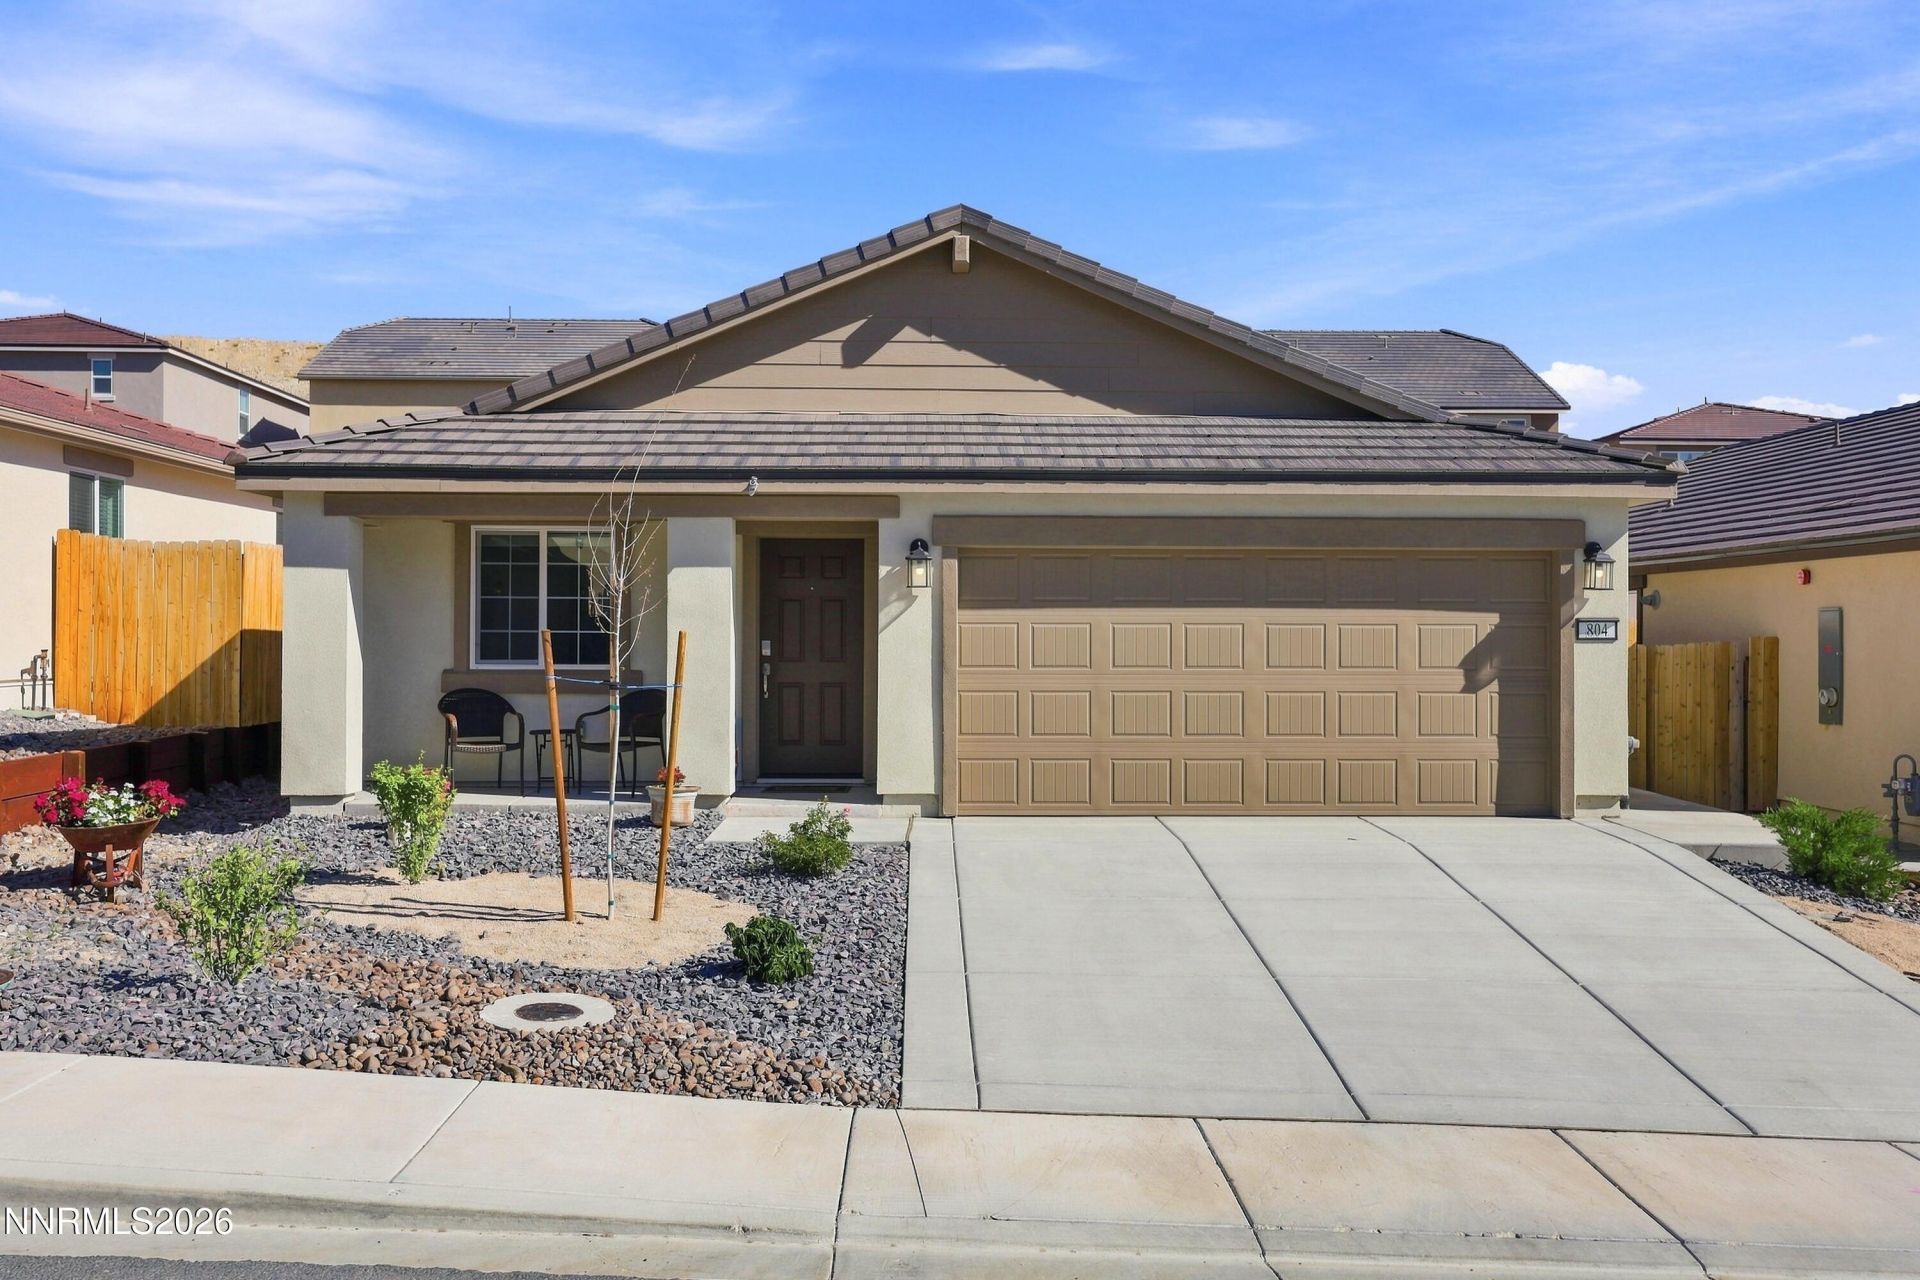

BEDS4
BATHS2 full
SQUARE FEET1,668
MLS#260009806
STATUSActive
PROPERTY TYPEResidential - Single Family
SUBDIVISION5 Ridges Phase 1 Village 6
Property Description
New carpet throughout the great room and primary bedroom means this one's ready to move into without lifting a finger. This single-story Royal floorplan by Lennar gives you 1,668 square feet, 4 bedrooms, 2 full baths, and a 2-car garage in the Five Ridges community, all on one easy level. Out back, a retaining wall and rock landscaping keep maintenance low, and a wraparound patio ties the whole yard together. Morning coffee, evening grilling, or just extra room to spread out, it's set up for all of it. Down the street, you've got a park with a playground and pickleball courts. Most shopping, dining, and everyday amenities are less than 10 minutes away. Easy location, low upkeep, move-in ready.
Property Features
Property Type: Residential - Single Family
Cooling: Central Air, Electric
Garage: 2 car attached
Heating: Electric, Forced Air, Natural Gas
Lot Size: 0.12 Acres
Roof Type: Composition, Shingle, Pitched
Stories: 1.0
Taxes: $4,973
Year Built: 2024
Amenities
Smart Thermostat
Breakfast Bar
Walk-In Closet(s)
Entrance Foyer
Feature Descriptions
Additional Rooms: Entrance Foyer, Other
Association Fee Includes: Common Area - Maintenance
City Limits: Yes
Construction Type: Site/Stick-Built
Cooling Y/N: Yes
Days on Site: 19
Dining: Kitchen Combination
Exterior: Stucco
Fencing: Back Yard
Flooring: Carpet, Ceramic Tile
Foundation: Slab
Heating Y/N: Yes
HOA Fee: $22.5/MonthlyHOA Fee 2:
HOA Y/N: Yes
Kitchen: Breakfast Bar, Built-In Dishwasher, Built-In Microwave, Disposal
Laundry Features: Laundry Room, Cabinets, Shelves
Living Room: None
Lot Features: Landscaped, Sprinklers In Front
Master Bedroom: Double Sinks, Shower Stall, Walk-In Closet(s)
OtherStructures: None
Parcel #: 536-162-07
Parking: Attached, Garage, Garage Door Opener
Road Frontage: Public, Other
Road Responsibility: Public Maintained Road
Security Features: Smoke Detector(s)
Sewer: Public Sewer
Special View Info: Mountain(s)
Sprinklers: Drip System, Front
SQFT Living: 1668
Utilities: Cable Available, Electricity Available, Natural Gas Available, Phone Available, Sewer Available, Water Available, Cellular Coverage, Internet Available, Water Meter Installed
Water: Public
Water Rights Y/N: No
Window Features: Double Pane Windows, Low-Emissivity Windows
Local Schools
High School: Spanish Springs
Middle School: Shaw Middle School
Elementary School: Hall
Listed By / Shown By
Listed By
Agency Name: Real Broker LLC
Agent Name: David Tully
Agency Phone: 855-450-0442
Agent Phone: 775-525-0746
Shown By
Agency Title: Key Realty
Agency Phone: 877-539-7589

Estimate Your Payment
Estimated Payment
$ 3,504.24 per month $2,936.70 Principal & Interest $414.42 Property Tax $153.13 Homeowner's Insurance
804 Cascade Range Drive | MLS# 260009806
This single family home located at 804 Cascade Range Drive, Sparks, NV 89436 is currently listed for sale with an asking price of $525,000. This property was built in 2024 and has 4 bedrooms and 2 full baths with 1668 sq. ft. Cascade Range Drive is located in the 5 Ridges Phase 1 Village 6 subdivision. Search 5 Ridges Phase 1 Village 6 real estate on www.ikeyrealty.com today.