
BEDS3
BATHS2 full
SQUARE FEET879
MLS#260013439
STATUSActive Under Contract-Show
PROPERTY TYPEResidential - Single Family
SUBDIVISIONAmended Villa Court
Property Description
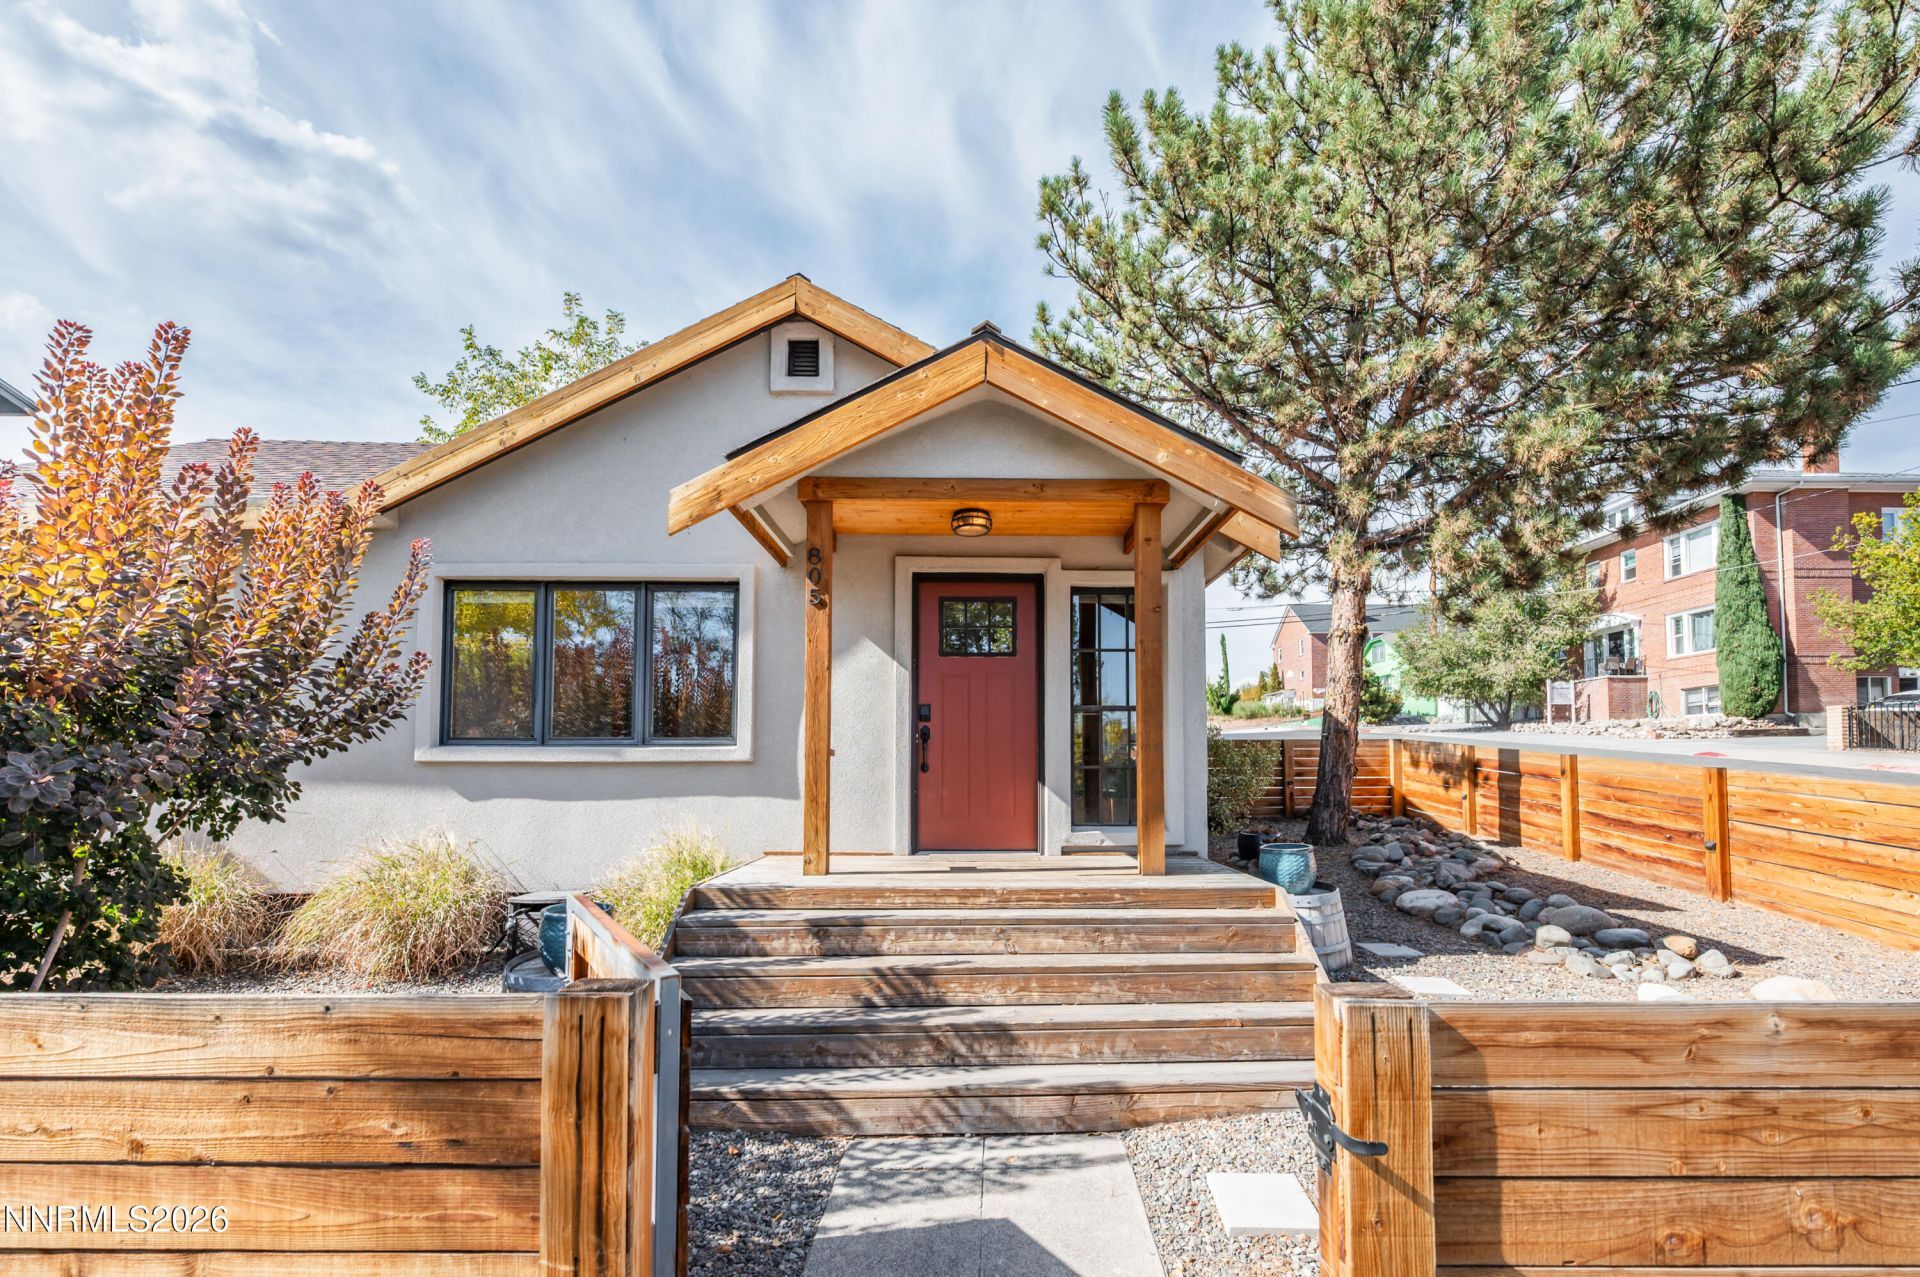
Enjoy the best of Midtown Reno living with a beautifully remodeled home just minutes from the local restaurants, coffee shops, boutiques, and entertainment that make this neighborhood so special. With stylish finishes, a flexible floor plan, and a large parking pad offering plenty of off street parking, this home combines the convenience of a central location with features that are hard to find in Midtown. Inside, the open concept layout connects the living spaces and kitchen, where a striking live edge breakfast bar sets the scene for morning coffee and evenings with friends. The flexible third bedroom offers endless possibilities as a home office, creative space, or additional living area, with barn doors available to create a private bedroom when desired. The primary bedroom is complemented by a bathroom featuring beautiful tilework and a deep soaking tub, perfect for unwinding at the end of the day. A second bathroom features a modern tiled shower with a built in speaker and a convenient closet with a stackable washer and dryer. Outside, the backyard deck is ready for weekend barbecues, casual dinners, and entertaining friends. A garage and spacious parking pad provide valuable extra parking and storage, a standout perk in this central location. With Midtown's vibrant dining scene, local shops, downtown Reno, and the Truckee River all nearby, you can spend less time driving and more time enjoying everything Reno has to offer.
Property Features
Property Type: Residential - Single Family
Cooling: Central Air
Garage: 1
Heating: Forced Air, Natural Gas
Lot Size: 0.08 Acres
Roof Type: Composition, Shingle, Pitched
Stories: 1.0
Taxes: $1,147
Year Built: 1918
Amenities
Ceiling Fan(s)
No Interior Steps
Breakfast Bar
Primary Downstairs
Feature Descriptions
Additional Rooms: None
Appliances: Dryer, Disposal, Dishwasher, Gas Range, Refrigerator, Washer
City Limits: Yes
Construction Type: Site/Stick-Built
Cooling Y/N: Yes
Days on Site: 10
Dining: None
Exterior: Stucco
Fencing: Back Yard, Front Yard
Flooring: Luxury Vinyl
Foundation: Crawl Space
Heating Y/N: Yes
Kitchen: Breakfast Bar, Breakfast Nook, Built-In Dishwasher, Disposal, Soft-Close Cabinets
Laundry Features: In Bathroom, Laundry Closet
Living Room: Great Room
Lot Features: Corner Lot, Level
Master Bedroom: Ceiling Fan(s), On Main Floor
OtherStructures: None
Parcel #: 011-323-03
Parking: Detached, Garage, Additional Parking
Patio/Porch: Deck, Patio, Covered, Uncovered
Road Frontage: Public
Road Responsibility: Public Maintained Road
Security Features: Keyless Entry
Sewer: Public Sewer
Sprinklers: None
SQFT Living: 879
Utilities: Electricity Available, Phone Available, Water Available, Cellular Coverage, Internet Available, Water Meter Installed
Water: Public
Water Rights Y/N: No
Window Features: Double Pane Windows, Wood Frames, Metal Frames, Vinyl Frames
Local Schools
High School: Reno
Middle School: Swope
Elementary School: Mt. Rose
Listed By / Shown By
Listed By
Agency Name: Dickson Realty - Damonte Ranch
Agent Name: Richard Berman
Agency Phone: 775-850-7000
Agent Phone: 775-800-5032
Shown By
Agency Title: Key Realty
Agency Phone: 877-539-7589

Estimate Your Payment
Estimated Payment
$ 3,803.37 per month $3,524.04 Principal & Interest $95.58 Property Tax $183.75 Homeowner's Insurance
805 Forest Street | MLS# 260013439
This single family home located at 805 Forest Street, Reno, NV 89509 is currently listed for sale with an asking price of $630,000. This property was built in 1918 and has 3 bedrooms and 2 full baths with 879 sq. ft. Forest Street is located in the Amended Villa Court subdivision. Search Amended Villa Court real estate on www.ikeyrealty.com today.